This is a Court Foreclosure Sale - Welcome to 14 Bridlewood Manor SW, a well-maintained 2-bedroom, 1.5-bathroom home offering ~1,245 sq. ft. of comfortable living space in the desirable community of Bridlewood. With a functional layout, private fenced backyard, back lane access, and an oversized double detached garage, this home offers both everyday convenience and plenty of potential. The main floor features a spacious living area that flows into the dining space and kitchen, creating a comfortable setting for everyday living and entertaining. Upstairs, you’ll find two generously sized bedrooms and a full bathroom. A convenient 2-piece bathroom on the main level adds functionality for guests and daily living. The unfinished basement provides valuable additional space and the opportunity to create a home gym, recreation room, office, or second suite (subject to approvals and permitting by the municipality) to suit your needs. Outside, the private fenced backyard offers a great space to relax, entertain, or enjoy the outdoors, while the back lane provides convenient access to the oversized double detached garage. Located in Bridlewood, you’re close to parks, pathways, schools, shopping, transit, and a variety of everyday amenities. Whether you’re a first-time buyer, growing household, or investor, this home offers a great combination of space, parking, outdoor living, and future potential. Call your realtor today to learn more details!
For sale
C$510,000
14 W Bridlewood Mnr SW, Calgary, AB T2Y 3T4
2beds
1,245sqft
Single Family Residence
Built in 1999
435 Square Feet Lot
$-- Zestimate®
C$410/sqft
C$-- HOA
What's special
Functional layoutPrivate fenced backyardBack lane accessOversized double detached garageTwo generously sized bedrooms
- 6 hours
- 2
- 0
Zillow last checked:
Listing updated:
Listed by:
Alex Ding, Associate,
Re/Max First
Source: courtesy of Pillar9 System,MLS®#: A2349787 Originating MLS®#: Calgary
Originating MLS®#: CalgaryFacts & features
Interior
Bedrooms & bathrooms
- Bedrooms: 2
- Bathrooms: 2
- Full bathrooms: 1
- 1/2 bathrooms: 1
Bedroom
- Level: Second
- Dimensions: 36`1" x 36`1"
Bedroom
- Level: Second
- Dimensions: 32`10" x 32`10"
Other
- Level: Second
- Dimensions: 16`5" x 16`5"
Other
- Level: Main
- Dimensions: 16`5" x 16`5"
Heating
- Forced Air, Natural Gas
Cooling
- None
Appliances
- Included: Other
- Laundry: In Basement
Features
- Laminate Counters
- Flooring: Carpet, Ceramic Tile, Laminate
- Basement: Full
- Has fireplace: No
Interior area
- Total interior livable area: 1,245 sqft
Property
Parking
- Total spaces: 2
- Parking features: Double Garage Detached
- Garage spaces: 2
Features
- Levels: Two,2 Storey
- Stories: 1
- Patio & porch: Front Porch
- Exterior features: Private Yard
- Fencing: Fenced
- Frontage length: 9.19M 30`2"
Lot
- Size: 435 Square Feet
- Features: Back Lane, Back Yard, City Lot
Details
- Parcel number: 112167542
- Zoning: R-G
Construction
Type & style
- Home type: SingleFamily
- Property subtype: Single Family Residence
Materials
- Vinyl Siding
- Foundation: Concrete Perimeter
- Roof: Asphalt Shingle
Condition
- New construction: No
- Year built: 1999
Community & HOA
Community
- Features: None, Park, Playground, Sidewalks, Street Lights
- Subdivision: Bridlewood
HOA
- Has HOA: No
Location
- Region: Calgary
Financial & listing details
- Price per square foot: C$410/sqft
- Date on market: 10/2/2026
- Inclusions: AS IS
Price history
Price history is unavailable.
Public tax history
Tax history is unavailable.
Climate risks
Neighborhood: Bridlewood
Nearby schools
GreatSchools rating
No schools nearby
We couldn't find any schools near this home.
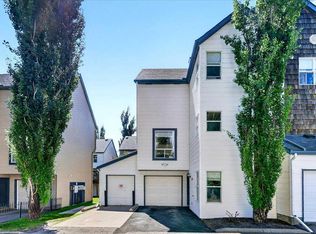
- C$399,9003 bd3 ba1.6k sqft137 NE Bridlewood Ln SW, Calgary, AB T2Y3X8For Sale
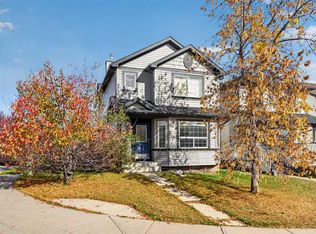
- C$489,9003 bd4 ba1.3k sqft170 W Bridlewood Dr SW, Calgary, AB T2Y3T2For Sale

- C$464,9004 bd3 ba1.3k sqft162 S Bridlewood Ave SW, Calgary, AB T2Y3T5For Sale
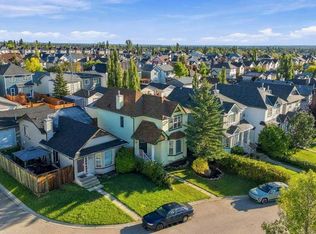
- C$549,9005 bd4 ba1.3k sqft334 S Bridlewood Ct SW, Calgary, AB T2Y3T6For Sale
Similar homes
- C$464,9004 bd3 ba1.3k sqft162 S Bridlewood Ave SW, Calgary, AB T2Y 3T5For SaleMLS ID #A2348855, Trung Bien, Associate, Exp Realty. courtesy of Pillar9 System
- C$515,0002 bd2 ba1k sqft15 S Everstone Dr SW #237, Calgary, AB T2Y 5B5For Sale
 MLS ID #A2349433, Kari Viccars, Associate, Cir Realty. courtesy of Pillar9 System
 - C$489,9003 bd4 ba1.3k sqft170 W Bridlewood Dr SW, Calgary, AB T2Y 3T2For SaleMLS ID #A2348207, Jessica Holmstrom, Associate, Cir Realty. courtesy of Pillar9 System
- C$549,9005 bd4 ba1.3k sqft334 S Bridlewood Ct SW, Calgary, AB T2Y 3T6For SaleMLS ID #A2346203, Sam Baker, Associate, Re/Max House Of Real Estate. courtesy of Pillar9 System
