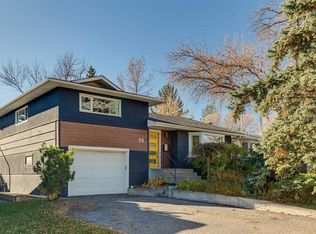
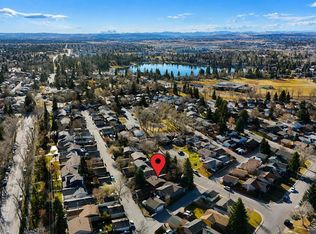
Discover an exceptional opportunity within Calgary’s cherished Kingsland community! This property features a wide 60’ x 100’ lot that’s prime for redevelopment (subject to City approval) or a complete renovation. It has a 1,144 sq ft bungalow with 3 bedrooms and 2 bathrooms on the main floor, and a single detached garage. The location is perfect! Enjoy incredibly convenient access to Chinook Centre, an array of shopping, restaurants, cafes, and business centers along Macleod Trail, as well as Heritage Park, the Rockyview Hospital, schools, playgrounds, and the serene Glenmore Reservoir. The downtown Core, and Deerfoot Meadows Shopping Center with it’s 50+ stores including Costco, IKEA, Best Buy, etc. are a short commute away. Transit options are plentiful with bus routes and the Heritage LRT station within walking distance. Embrace this chance to create your dream home within a community renowned for its accessibility and appeal, where lifestyle and potential converge beautifully!
For sale
C$500,000
8224 NW 5th St SW, Calgary, AB T2V 1C5
3beds
1,144sqft
Single Family Residence
Built in 1958
6,098 Square Feet Lot
$-- Zestimate®
C$437/sqft
C$-- HOA
What's special
Single detached garage
- 1 day
- 27
- 2
Zillow last checked:
Listing updated:
Listed by:
Colin Woo, Associate,
Real Broker
Source: courtesy of Pillar9 System,MLS®#: A2351080 Originating MLS®#: Calgary
Facts & features
Interior
Bedrooms & bathrooms
- Bedrooms: 3
- Bathrooms: 2
- Full bathrooms: 2
Bedroom
- Level: Main
- Dimensions: 9`0" x 10`8"
Bedroom
- Level: Main
- Dimensions: 9`0" x 10`3"
Other
- Level: Main
- Dimensions: 14`6" x 10`11"
Other
- Level: Main
- Dimensions: 5`0" x 7`0"
Other
- Level: Main
- Dimensions: 10`2" x 7`0"
Den
- Level: Basement
- Dimensions: 10`6" x 11`7"
Other
- Level: Basement
- Dimensions: 5`0" x 11`7"
Game room
- Level: Basement
- Dimensions: 25`11" x 18`7"
Kitchen
- Level: Main
- Dimensions: 12`7" x 13`0"
Living room
- Level: Main
- Dimensions: 14`6" x 18`1"
Storage
- Level: Basement
- Dimensions: 26`7" x 21`0"
Heating
- Forced Air
Cooling
- None
Appliances
- Included: Dryer, Washer
- Laundry: In Basement
Features
- See Remarks
- Flooring: Hardwood
- Basement: Full
- Has fireplace: No
Interior area
- Total interior livable area: 1,144 sqft
- Finished area above ground: 1,144
Property
Parking
- Total spaces: 2
- Parking features: Single Garage Detached
- Garage spaces: 1
Features
- Levels: One
- Stories: 1
- Patio & porch: None
- Exterior features: Other
- Fencing: Fenced
- Frontage length: 18.33M 60`2"
Lot
- Size: 6,098 Square Feet
- Features: Back Lane, Rectangular Lot
Details
- Parcel number: 112458891
- Zoning: R-C1
Construction
Type & style
- Home type: SingleFamily
- Architectural style: Bungalow
- Property subtype: Single Family Residence
Materials
- Stucco, Wood Siding
- Foundation: Concrete Perimeter
- Roof: Asphalt Shingle
Condition
- New construction: No
- Year built: 1958
Community & HOA
Community
- Features: Park, Playground
- Subdivision: Kingsland
HOA
- Has HOA: No
Location
- Region: Calgary
Financial & listing details
- Price per square foot: C$437/sqft
- Date on market: 11/18/2026
- Inclusions: Shed in backyard
Price history
Price history is unavailable.
Public tax history
Tax history is unavailable.
Climate risks
Neighborhood: Kingsland
Nearby schools
GreatSchools rating
No schools nearby
We couldn't find any schools near this home.

Similar homes
- C$549,0004 bd2 ba1k sqft42 NE Harrow Pl SW, Calgary, AB T2V 3A9For Sale
 MLS ID #A2356444, Clayton Becker, Associate, Cir Realty. courtesy of Pillar9 System
- C$549,9004 bd3 ba1.1k sqft359 W Midglen Pl SE, Calgary, AB T2X 1H8For Sale
 MLS ID #A2359043, Greg Wiseman, Associate, Re/Max Landan Real Estate. courtesy of Pillar9 System
- C$599,9003 bd2 ba1.1k sqft8432 W Elbow Dr SW, Calgary, AB T2V 1K7For Sale
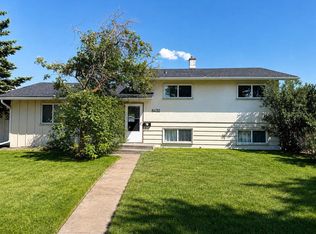 MLS ID #A2333918, Ryan Jacques, Associate, Re/Max First. courtesy of Pillar9 System
- C$559,9004 bd2 ba1.1k sqft7 E Fullerton Rd SE, Calgary, AB T2H 1E6For Sale
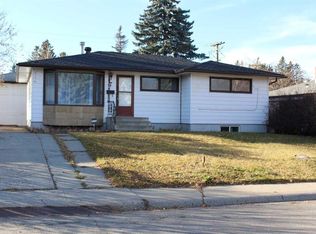 MLS ID #A2349538, Donna Williams, Associate, Re/Max Complete Realty. courtesy of Pillar9 System
