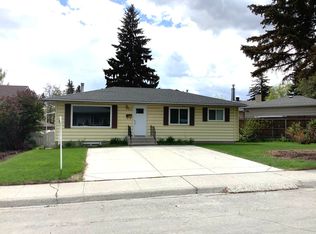
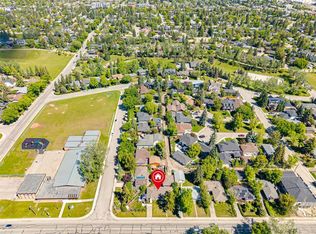
Welcome to this 1958 bungalow on a 0.13-acre lot in established Glamorgan, a great fit for a family or a buyer wanting space for extended family. The main floor has 1,054 sq ft with 3 bedrooms, a 4-piece bath, and a bright living room flowing into the dining area and kitchen. A mudroom and a rear deck make daily living easy. Downstairs, the fully renovated basement has its own separate entrance and is set up as a complete second living space. It includes a full kitchen, a spacious 244 sq ft rec room, two large bedrooms (136 sq ft and 130 sq ft), a 4-piece bath, and laundry. It’s a good fit for extended family, adult children or a home office setup. The basement is an illegal suite. Out back is an oversized 473 sq ft double detached garage with 220V wiring, ideal for a workshop, vehicles and storage. Close to schools, parks, Richmond Road shopping, Mount Royal University and quick access to Sarcee Trail and Glenmore Trail. Book your showing today!
For sale
C$650,000
4316 W 45th St SW, Calgary, AB T3E 3W1
5beds
1,053sqft
Single Family Residence
Built in 1958
5,662 Square Feet Lot
$-- Zestimate®
C$617/sqft
C$-- HOA
What's special
Rear deck
- 3 hours
- 5
- 0
Zillow last checked:
Listing updated:
Listed by:
Tseten Lama, Associate,
Real Estate Professionals Inc.
Source: courtesy of Pillar9 System,MLS®#: A2358876 Originating MLS®#: Calgary
Facts & features
Interior
Bedrooms & bathrooms
- Bedrooms: 5
- Bathrooms: 2
- Full bathrooms: 2
Other
- Level: Main
- Dimensions: 10`7" x 13`7"
Bedroom
- Level: Main
- Dimensions: 12`4" x 8`7"
Bedroom
- Level: Main
- Dimensions: 8`10" x 9`1"
Bedroom
- Level: Basement
- Dimensions: 10`9" x 12`9"
Bedroom
- Level: Basement
- Dimensions: 10`2" x 12`9"
Other
- Level: Main
- Dimensions: 8`7" x 6`7"
Other
- Level: Basement
- Dimensions: 8`0" x 4`11"
Dining room
- Level: Main
- Dimensions: 9`9" x 8`5"
Game room
- Level: Basement
- Dimensions: 17`6" x 14`7"
Kitchen
- Level: Main
- Dimensions: 12`8" x 9`6"
Kitchen
- Level: Basement
- Dimensions: 7`2" x 13`4"
Laundry
- Level: Basement
- Dimensions: 10`5" x 5`10"
Living room
- Level: Main
- Dimensions: 12`6" x 15`2"
Heating
- Forced Air
Cooling
- None
Appliances
- Included: Dryer, Electric Stove, Microwave, Refrigerator, Washer
- Laundry: Lower Level, Main Level
Features
- No Smoking Home
- Flooring: Hardwood
- Basement: Full
- Has fireplace: No
Interior area
- Total interior livable area: 1,053 sqft
- Finished area above ground: 1,053
- Finished area below ground: 971
Video & virtual tour
Property
Parking
- Total spaces: 2
- Parking features: Double Garage Detached
- Garage spaces: 2
Features
- Levels: One
- Stories: 1
- Patio & porch: Deck
- Exterior features: Garden, Private Yard
- Fencing: Fenced
- Frontage length: 16.77M 55`0"
Lot
- Size: 5,662 Square Feet
- Features: Back Lane, Back Yard
Details
- Parcel number: 112055925
- Zoning: R-C1
Construction
Type & style
- Home type: SingleFamily
- Architectural style: Bungalow
- Property subtype: Single Family Residence
Materials
- Vinyl Siding, Wood Frame
- Foundation: Concrete Perimeter
- Roof: Asphalt Shingle
Condition
- New construction: No
- Year built: 1958
Community & HOA
Community
- Features: Park, Playground
- Subdivision: Glamorgan
HOA
- Has HOA: No
Location
- Region: Calgary
Financial & listing details
- Price per square foot: C$617/sqft
- Date on market: 11/19/2026
- Inclusions: none
Price history
Price history is unavailable.
Public tax history
Tax history is unavailable.
Climate risks
Neighborhood: Glamorgan
Nearby schools
GreatSchools rating
No schools nearby
We couldn't find any schools near this home.

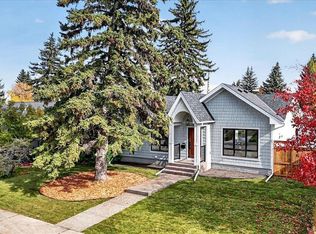
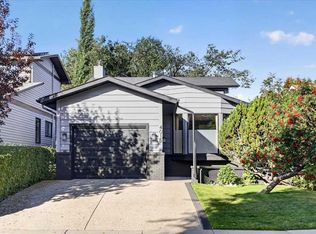
Similar homes
- C$679,9764 bd2 ba1.1k sqft16 NE Dalroy Cres NW, Calgary, AB T3A 1G3For Sale
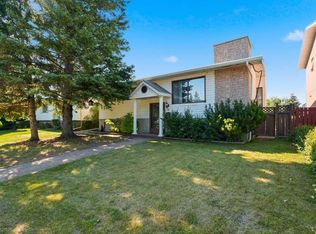 MLS ID #A2350090, Deric A. Burton, Associate, Real Broker. courtesy of Pillar9 System
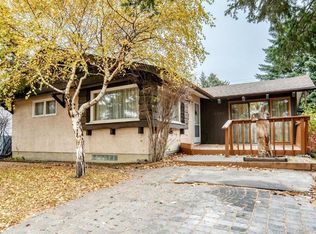
- C$699,8885 bd2 ba1.4k sqft4528 S 26th Ave SW, Calgary, AB T3E 0P9For Sale
 MLS ID #A2346588, Chase Olsen, Associate, Re/Max First. courtesy of Pillar9 System
- C$718,8173 bd2 ba1.1k sqft3540 W Bulyea Cres NW, Calgary, AB T2L 1N7For Sale
 MLS ID #A2358852, Deric A. Burton, Associate, Real Broker. courtesy of Pillar9 System
- C$649,0004 bd2 ba1.3k sqft4232 SW Brentwood Grn NW, Calgary, AB T2L 1L3For Sale
 MLS ID #A2355066, Lana Wright, Associate, Real Estate Professionals Inc.. courtesy of Pillar9 System
