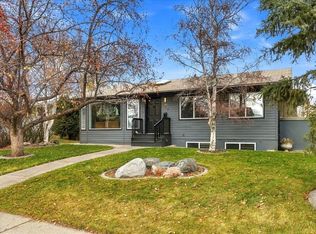
Welcome to this charming bungalow nestled on a generous lot in the heart of Maple Ridge, one of Calgary’s most established and desirable southeast communities! Offering **4 bedrooms, 2.5 bathrooms, a double detached garage, and two additional parking spaces off the back lane**, this well-maintained home presents an exceptional opportunity for homeowners, investors, and those looking to add value. Largely original but lovingly cared for, the property offers timeless character, a functional layout, and endless possibilities to make it your own. The basement features an **illegal suite**, providing excellent flexibility for multigenerational living, extended family, a potential mortgage helper, or an investment property with the possibility of **three income streams** when including the detached garage. With ample parking and a versatile layout, this property offers options to suit a variety of lifestyles and investment goals. Location is everything, and Maple Ridge delivers! Enjoy beautiful tree-lined streets, a welcoming family-friendly atmosphere, and a walkable neighbourhood just minutes from Maple Ridge Golf Course, schools, parks, shopping, and everyday amenities. Convenient access to major roadways makes commuting throughout Calgary a breeze. Whether you're searching for a family home to make your own, a multigenerational living arrangement, a property with income potential, or your next investment opportunity, this is a rare chance to secure a solid home on a spacious lot in an incredible community. **Properties with this much versatility and potential don't come along often. Book your private showing today!**
For sale
C$639,900
236 NE Maple Court Cres SE, Calgary, AB T2J 1W2
4beds
1,152sqft
Single Family Residence
Built in 1967
6,098 Square Feet Lot
$-- Zestimate®
C$555/sqft
C$-- HOA
What's special
Double detached garageTimeless characterFunctional layoutBeautiful tree-lined streetsSpacious lot
- 18 hours
- 20
- 2
Zillow last checked:
Listing updated:
Listed by:
Corene Loewen, Associate,
The Real Estate District,
Colin Graham, Associate,
The Real Estate District
Source: courtesy of Pillar9 System,MLS®#: A2357074 Originating MLS®#: Calgary
Facts & features
Interior
Bedrooms & bathrooms
- Bedrooms: 4
- Bathrooms: 3
- Full bathrooms: 2
- 1/2 bathrooms: 1
Bedroom
- Level: Main
- Dimensions: 11`4" x 10`7"
Bedroom
- Level: Main
- Dimensions: 10`1" x 10`4"
Other
- Level: Main
- Dimensions: 12`11" x 10`6"
Bedroom
- Level: Lower
- Dimensions: 14`8" x 11`1"
Other
- Level: Main
- Dimensions: 8`5" x 4`11"
Other
- Level: Lower
- Dimensions: 4`8" x 7`4"
Other
- Level: Main
- Dimensions: 4`1" x 4`11"
Bonus room
- Level: Lower
- Dimensions: 10`10" x 8`8"
Den
- Level: Lower
- Dimensions: 6`8" x 10`11"
Other
- Level: Lower
- Dimensions: 7`2" x 7`5"
Game room
- Level: Lower
- Dimensions: 24`4" x 15`8"
Kitchen
- Level: Main
- Dimensions: 16`9" x 9`7"
Other
- Level: Lower
- Dimensions: 8`3" x 12`4"
Living room
- Level: Main
- Dimensions: 22`11" x 13`0"
Heating
- Forced Air
Cooling
- None
Appliances
- Included: Built-In Oven, Dishwasher, Electric Cooktop, Range Hood, Refrigerator
- Laundry: In Basement
Features
- No Animal Home, No Smoking Home, Separate Entrance
- Flooring: Ceramic Tile, Hardwood, Laminate, Linoleum
- Basement: Full
- Has fireplace: No
Interior area
- Total interior livable area: 1,152 sqft
- Finished area above ground: 1,152
- Finished area below ground: 1,086
Video & virtual tour
Property
Parking
- Total spaces: 2
- Parking features: Double Garage Detached
- Garage spaces: 2
Features
- Levels: One
- Stories: 1
- Patio & porch: Deck
- Exterior features: Private Yard
- Fencing: Fenced
- Frontage length: 17.10M 56`1"
Lot
- Size: 6,098 Square Feet
- Features: Back Lane, Interior Lot, Private, Rectangular Lot
Details
- Parcel number: 112488909
- Zoning: R-C1
Construction
Type & style
- Home type: SingleFamily
- Architectural style: Bungalow
- Property subtype: Single Family Residence
Materials
- Brick, Stucco
- Foundation: Concrete Perimeter
- Roof: Asphalt Shingle
Condition
- New construction: No
- Year built: 1967
Community & HOA
Community
- Features: Golf, Playground
- Subdivision: Maple Ridge
HOA
- Has HOA: No
Location
- Region: Calgary
Financial & listing details
- Price per square foot: C$555/sqft
- Date on market: 11/10/2026
- Inclusions: Basement - Fridge, stove, dishwasher, microwave, stacked washer/dryer
Price history
Price history is unavailable.
Public tax history
Tax history is unavailable.
Climate risks
Neighborhood: Maple Ridge
Nearby schools
GreatSchools rating
No schools nearby
We couldn't find any schools near this home.
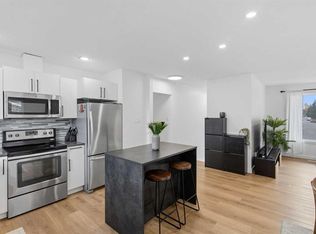

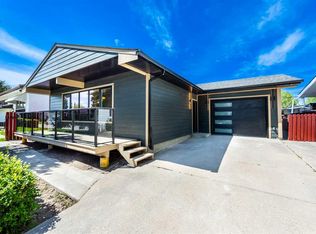
Similar homes
- C$639,9003 bd2 ba1k sqft9808 W 2nd St SE, Calgary, AB T2J 0W2For Sale
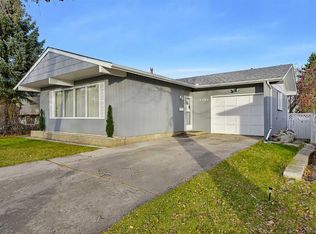 MLS ID #A2357217, Grahame Green, Associate, 2% Realty. courtesy of Pillar9 System
- C$674,9004 bd2 ba953 sqft9843 E Auburn Rd SE, Calgary, AB T2J 1C9For Sale
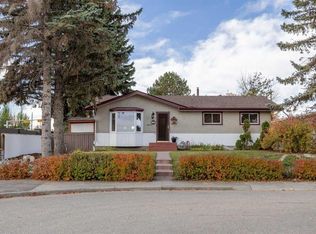 MLS ID #A2351814, Robert Theberge, Associate, Cir Realty. courtesy of Pillar9 System
- C$699,9994 bd2 ba1.2k sqft436 Attica Dr SE, Calgary, AB T2H 1P6For Sale
 Century 21 Canada
- C$699,9994 bd2 ba1.2k sqft436 S Attica Dr SE, Calgary, AB T2H 1P6For Sale
 MLS ID #A2357313, Philip Bamber, Associate, Century 21 Bamber Realty Ltd.. courtesy of Pillar9 System
