Open house Saturday October 3rd from 11:00 am to 1:00 pm. Welcome to Willow Park and this incredible opportunity to own in one of Calgary's most sought after neighbourhoods. First time on the market from the original owners, this lovingly maintained, four level split offers a welcoming layout. As you enter the home a spacious living room greets you, offering a large west facing window, gleaming hardwood floors and an adjacent dining room. The large kitchen features oak cabinets, a sunshine ceiling and an eating area. The upper level offers three generous size bedrooms and a full bathroom. The lower level offers a spacious family room with a cozy brick wood burning fireplace, an additional spacious bedroom, a conveniently located powder room and a back door with access to the walk up covered back deck and the backyard. The fourth lower level has a large flex room, laundry/furnace room and crawl space access. In recent years most windows have been replaced with new triple pane windows and a new hot water heater in (2023). The front and back yard are beautifully landscaped with plenty of perennials, shrubs and trees. The back yard is fully fenced and offers a covered deck, a vegetable garden, RV parking and a double detached car garage. Located in a wonderful neighbourhood, this home is walking distance to schools, Anderson LRT station, Southcentre Mall, Fish Creek Public Library, Willow Park Village and the Italian Centre.
For sale
C$649,900
10424 W 2nd St SE, Calgary, AB T2J 0W4
4beds
1,172sqft
Single Family Residence
Built in 1967
5,662 Square Feet Lot
$-- Zestimate®
C$554/sqft
C$-- HOA
What's special
Large west facing windowGleaming hardwood floorsAdjacent dining roomLarge kitchenOak cabinetsSunshine ceilingEating area
- 12 hours
- 9
- 0
Zillow last checked:
Listing updated:
Listed by:
Rui Torneiro, Associate,
Re/Max Complete Realty,
Carolyn Dupont, Associate,
Re/Max Complete Realty
Source: courtesy of Pillar9 System,MLS®#: A2348809 Originating MLS®#: Calgary
Originating MLS®#: CalgaryFacts & features
Interior
Bedrooms & bathrooms
- Bedrooms: 4
- Bathrooms: 2
- Full bathrooms: 1
- 1/2 bathrooms: 1
Other
- Level: Second
- Dimensions: 13`2" x 11`0"
Bedroom
- Level: Second
- Dimensions: 10`6" x 11`0"
Bedroom
- Level: Second
- Dimensions: 9`9" x 9`11"
Bedroom
- Level: Lower
- Dimensions: 9`9" x 9`0"
Other
- Level: Second
- Dimensions: 10`6" x 4`8"
Other
- Level: Lower
- Dimensions: 6`5" x 4`0"
Dining room
- Level: Main
- Dimensions: 10`10" x 9`0"
Other
- Level: Main
- Dimensions: 7`0" x 3`11"
Family room
- Level: Lower
- Dimensions: 13`2" x 20`8"
Flex space
- Level: Basement
- Dimensions: 20`11" x 13`1"
Other
- Level: Main
- Dimensions: 12`5" x 12`1"
Living room
- Level: Main
- Dimensions: 13`6" x 17`7"
Heating
- Forced Air
Cooling
- None
Appliances
- Included: Dishwasher, Dryer, Electric Stove, Freezer, Garage Control(s), Microwave, Range Hood, Refrigerator, Washer/Dryer, Water Softener
- Laundry: In Basement
Features
- Flooring: Carpet, Hardwood, Linoleum
- Windows: Vinyl Windows, Window Coverings
- Basement: Full
- Number of fireplaces: 1
- Fireplace features: Wood Burning
Interior area
- Total interior livable area: 1,172 sqft
- Finished area above ground: 1,172
Property
Parking
- Total spaces: 2
- Parking features: Double Garage Detached
- Garage spaces: 2
Features
- Levels: 4 Level Split
- Stories: 1
- Patio & porch: Rear Porch
- Exterior features: None
- Fencing: Fenced
- Frontage length: 22.00M 72`2"
Lot
- Size: 5,662 Square Feet
- Features: Back Lane, Corner Lot, Irregular Lot, Low Maintenance Landscape
Details
- Parcel number: 112289292
- Zoning: R-CG
Construction
Type & style
- Home type: SingleFamily
- Property subtype: Single Family Residence
Materials
- Brick, Stucco, Wood Frame
- Foundation: Concrete Perimeter
- Roof: Asphalt
Condition
- New construction: No
- Year built: 1967
Community & HOA
Community
- Features: Golf, Park, Playground, Sidewalks, Street Lights
- Subdivision: Willow Park
HOA
- Has HOA: No
Location
- Region: Calgary
Financial & listing details
- Price per square foot: C$554/sqft
- Date on market: 9/29/2026
- Inclusions: Safe
Price history
Price history is unavailable.
Public tax history
Tax history is unavailable.
Climate risks
Neighborhood: Willowbrook
Nearby schools
GreatSchools rating
No schools nearby
We couldn't find any schools near this home.
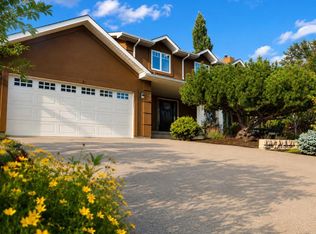
- C$549,9003 bd2 ba1k sqft249 S Wascana Cres SE, Calgary, AB T2J1H4For Sale

- C$775,0004 bd2 ba1k sqft316 NE Wascana Rd SE, Calgary, AB T2J1H8For Sale

- C$1,435,0004 bd3 ba2.3k sqft228 S Willow Ridge Pl SE, Calgary, AB T2J1N3For Sale
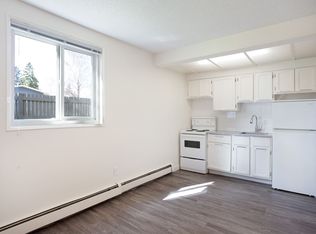
- C$--1 bd1 ba506 sqft364 99th Ave SE #A1DF14B0F, Calgary, AB T2J0J7Off Market
Similar homes
- C$549,9003 bd2 ba1k sqft249 S Wascana Cres SE, Calgary, AB T2J 1H4For SaleMLS ID #A2348727, Jon Dick, Associate Broker, Re/Max Realty Professionals. courtesy of Pillar9 System
- C$734,9004 bd3 ba1k sqft9504 3rd St SE, Calgary, AB T2J 0W8For Sale
 Century 21 Canada
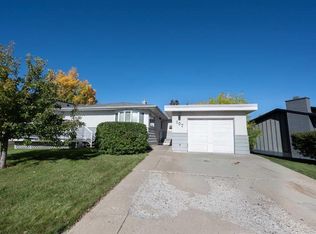
 - C$609,9004 bd2 ba1.1k sqft107 Hallbrook Dr SW, Calgary, AB T2V 3H8For Sale
 Century 21 Canada
 - C$775,0004 bd2 ba1k sqft316 NE Wascana Rd SE, Calgary, AB T2J 1H8For SaleMLS ID #A2348082, Sohini Ruparell, Associate, Re/Max Realty Professionals. courtesy of Pillar9 System
