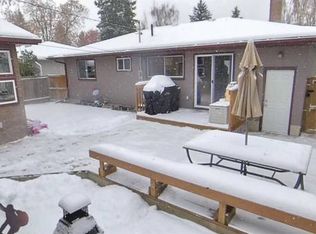


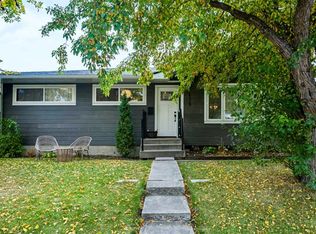
Click brochure link for more details** Welcome to this move-in-ready bungalow in the heart of Haysboro, set on a spacious lot in a prime location. Lovingly maintained and thoughtfully updated by a young family, the home features beautiful newer windows, central A/C, rebuilt front and rear concrete steps, refinished hardwood floors, and updated paint. With 4 bedrooms, 2 full bathrooms, a fully developed lower level, and a custom recording booth, the home combines warmth, character, and a practical layout for everyday living. The spacious 6,388 sq. ft. lot offers a flexible backyard with plenty of potential, along with a detached garage and additional storage. The refrigerator, stove/oven, microwave, dishwasher, washer, and dryer are all included. Located in a friendly and welcoming community, the home is close to schools, parks, shopping, transit, and major roadways.
For sale
C$759,000
29 N Hillary Cres SW, Calgary, AB T2V 3J3
4beds
1,087sqft
Single Family Residence
Built in 1958
6,534 Square Feet Lot
$-- Zestimate®
C$698/sqft
C$-- HOA
What's special
Move-in-ready bungalowSpacious lotBeautiful newer windowsRefinished hardwood floorsUpdated paintFully developed lower levelCustom recording booth
- 14 hours
- 13
- 3
Zillow last checked:
Listing updated:
Listed by:
Michelle Plach, Broker,
Honestdoor Inc.
Source: courtesy of Pillar9 System,MLS®#: A2348278 Originating MLS®#: Calgary
Originating MLS®#: CalgaryFacts & features
Interior
Bedrooms & bathrooms
- Bedrooms: 4
- Bathrooms: 2
- Full bathrooms: 2
Bedroom
- Level: Main
- Dimensions: 12`5" x 8`8"
Other
- Level: Main
- Dimensions: 11`4" x 10`11"
Bedroom
- Level: Main
- Dimensions: 8`8" x 11`2"
Bedroom
- Level: Basement
- Dimensions: 23`8" x 12`0"
Other
- Level: Main
- Dimensions: 8`8" x 4`11"
Other
- Level: Basement
- Dimensions: 11`1" x 9`2"
Dining room
- Level: Main
- Dimensions: 12`8" x 9`4"
Other
- Level: Basement
- Dimensions: 8`0" x 6`7"
Game room
- Level: Basement
- Dimensions: 21`0" x 23`4"
Kitchen
- Level: Main
- Dimensions: 12`2" x 13`0"
Living room
- Level: Main
- Dimensions: 13`10" x 19`0"
Heating
- Forced Air, Natural Gas
Cooling
- Central Air
Appliances
- Included: Dishwasher, Dryer, Electric Stove, Microwave, Refrigerator, Washer
- Laundry: In Bathroom
Features
- Breakfast Bar, Built-in Features, Ceiling Fan(s), Closet Organizers, No Animal Home, No Smoking Home, See Remarks, Smart Home
- Flooring: Ceramic Tile, Hardwood
- Windows: Vinyl Windows
- Basement: Full
- Number of fireplaces: 2
- Fireplace features: Gas, Wood Burning
Interior area
- Total interior livable area: 1,087 sqft
- Finished area below ground: 968
Property
Parking
- Total spaces: 2
- Parking features: Double Garage Detached
- Garage spaces: 2
Features
- Levels: One
- Stories: 1
- Patio & porch: Patio
- Exterior features: Other, Private Entrance, Private Yard
- Fencing: Fenced
- Frontage length: 15.24M 50`0"
Lot
- Size: 6,534 Square Feet
- Features: Back Lane, Landscaped, Level
Details
- Parcel number: 112028258
- Zoning: R-CG
Construction
Type & style
- Home type: SingleFamily
- Architectural style: Bungalow
- Property subtype: Single Family Residence
Materials
- Stucco, Wood Frame
- Foundation: Concrete Perimeter
- Roof: Asphalt Shingle
Condition
- New construction: No
- Year built: 1958
Community & HOA
Community
- Features: Playground
- Subdivision: Haysboro
HOA
- Has HOA: No
Location
- Region: Calgary
Financial & listing details
- Price per square foot: C$698/sqft
- Date on market: 9/29/2026
- Inclusions: Contact Seller Directly
Price history
Price history is unavailable.
Public tax history
Tax history is unavailable.
Climate risks
Neighborhood: Haysboro
Nearby schools
GreatSchools rating
No schools nearby
We couldn't find any schools near this home.
Similar homes
- C$734,9004 bd3 ba1k sqft9504 3rd St SE, Calgary, AB T2J 0W8For Sale
 Century 21 Canada
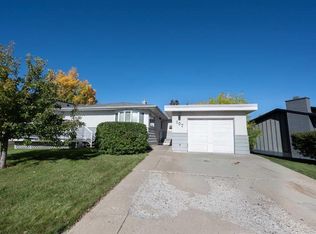
 - C$609,9004 bd2 ba1.1k sqft107 Hallbrook Dr SW, Calgary, AB T2V 3H8For Sale
 Century 21 Canada
 - C$775,0004 bd2 ba1k sqft316 NE Wascana Rd SE, Calgary, AB T2J 1H8For Sale
 MLS ID #A2348082, Sohini Ruparell, Associate, Re/Max Realty Professionals. courtesy of Pillar9 System
 - C$734,5005 bd2 ba1k sqft115 N Flavelle Rd SE, Calgary, AB T2H 1E8For Sale
 MLS ID #A2347944, Sahil Chhabra, Associate, Exp Realty. courtesy of Pillar9 System
