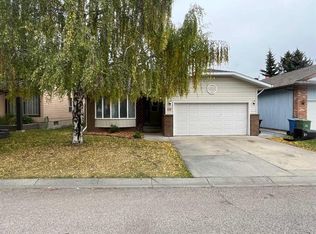
Set on an exceptional 8,000 sq.ft. lot, this well-kept bi-level home offers 5 bedrooms and 2.5 bathrooms, delivering both space and flexibility for families or investors. The bright main level features comfortable living and dining areas, while the lower level provides strong potential for a future separate entrance, ideal for multi-generational living or suite development subject to approval and permitting by the city/municipality. Unbeatable convenience—bus stop just steps away, and only a 7-minute walk to South Glenmore Park, offering tennis courts, boating, playgrounds, and extensive pathways. Families will love being just a 5-minute walk to Nellie McClung School (K–6), 4 minitue to Shopping Centre, 7 minute to Heritage Park. Outside, the property includes an oversized double garage plus an extra parking stall beside the garage—perfect for additional vehicles, trailers, or recreational storage. With its huge lot, functional bi-level layout, and prime access to parks, schools, and transit, this home offers outstanding lifestyle and long-term potential.
For sale
C$599,900
9611 24th St E, Calgary, AB T2V 4L2
5beds
1,194sqft
Single Family Residence
Built in 1975
7,840 Square Feet Lot
$-- Zestimate®
C$502/sqft
C$-- HOA
What's special
Well-kept bi-level homeBright main levelOversized double garageHuge lotFunctional bi-level layout
- 11 hours
- 12
- 1
Zillow last checked:
Listing updated:
Listed by:
Eva Bu, Associate,
Joyous Realty Inc.
Source: courtesy of Pillar9 System,MLS®#: A2348908 Originating MLS®#: Calgary
Originating MLS®#: CalgaryFacts & features
Interior
Bedrooms & bathrooms
- Bedrooms: 5
- Bathrooms: 3
- Full bathrooms: 2
- 1/2 bathrooms: 1
Bedroom
- Level: Main
- Dimensions: 10`8" x 8`10"
Bedroom
- Level: Main
- Dimensions: 10`8" x 9`1"
Other
- Level: Main
- Dimensions: 12`9" x 11`5"
Bedroom
- Level: Basement
- Dimensions: 10`1" x 9`11"
Bedroom
- Level: Basement
- Dimensions: 11`9" x 10`0"
Other
- Level: Main
- Dimensions: 4`5" x 7`4"
Other
- Level: Main
- Dimensions: 7`10" x 5`0"
Other
- Level: Basement
- Dimensions: 7`4" x 6`2"
Dining room
- Level: Main
- Dimensions: 8`8" x 9`9"
Other
- Level: Basement
- Dimensions: 13`3" x 7`10"
Game room
- Level: Basement
- Dimensions: 24`11" x 14`8"
Kitchen
- Level: Main
- Dimensions: 13`8" x 11`7"
Living room
- Level: Main
- Dimensions: 15`3" x 13`7"
Heating
- Fireplace(s), Forced Air, Natural Gas
Cooling
- None
Appliances
- Included: Dishwasher, Dryer, Electric Stove, Range Hood, Refrigerator, Washer
- Laundry: In Basement
Features
- Laminate Counters, Pantry
- Flooring: Carpet, Laminate, Linoleum
- Basement: Full
- Number of fireplaces: 2
- Fireplace features: Basement, Gas, Living Room, Wood Burning
Interior area
- Total interior livable area: 1,194 sqft
- Finished area above ground: 1,194
- Finished area below ground: 1,084
Video & virtual tour
Property
Parking
- Total spaces: 3
- Parking features: Double Garage Detached, Oversized, Parking Pad
- Garage spaces: 2
- Has uncovered spaces: Yes
Features
- Levels: Bi-Level
- Stories: 1
- Patio & porch: Deck
- Exterior features: Private Yard
- Fencing: Fenced
- Frontage length: 19.07M 62`7"
Lot
- Size: 7,840 Square Feet
- Features: Back Lane, Back Yard, Front Yard, Lawn
Details
- Parcel number: 112296494
- Zoning: R-CG
Construction
Type & style
- Home type: SingleFamily
- Property subtype: Single Family Residence
Materials
- Brick, Vinyl Siding, Wood Frame
- Foundation: Concrete Perimeter
- Roof: Asphalt Shingle
Condition
- New construction: No
- Year built: 1975
Community & HOA
Community
- Features: Fishing, Lake, Park, Playground
- Subdivision: Oakridge
HOA
- Has HOA: No
Location
- Region: Calgary
Financial & listing details
- Price per square foot: C$502/sqft
- Date on market: 9/29/2026
- Inclusions: N/A
Price history
Price history is unavailable.
Public tax history
Tax history is unavailable.
Climate risks
Neighborhood: Oakridge
Nearby schools
GreatSchools rating
No schools nearby
We couldn't find any schools near this home.
- C$--3 bd2 ba1k sqft2520 Palliser Dr SW #104, Calgary, AB T2V4S9Off Market
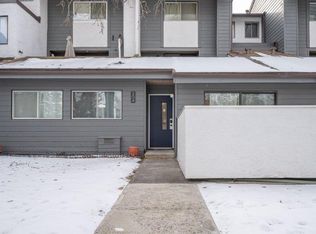
- C$225,0002 bd1 ba1k sqft2520 E Palliser Dr SW #1611, Calgary, AB T2V4S9For Sale
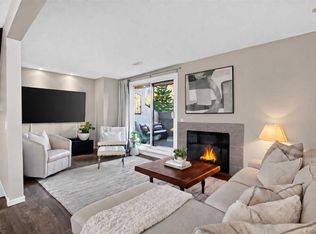
- C$225,0002 bd1 ba1k sqft2520 E Palliser Dr SW #1609, Calgary, AB T2V4S9For Sale

- C$295,0001 bd2 ba965 sqft2425 N 90th Ave SW #314, Calgary, AB T2V4X8For Sale
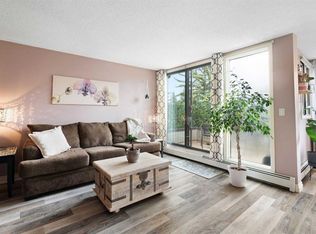
Similar homes
- C$609,9004 bd2 ba1.1k sqft107 Hallbrook Dr SW, Calgary, AB T2V 3H8For Sale
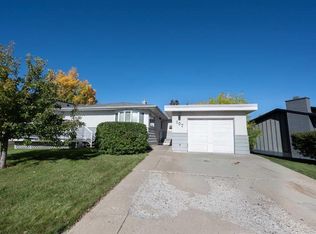 Century 21 Canada
 - C$595,0003 bd2 ba1.5k sqft12 W Woodmont Rise SW, Calgary, AB T2W 4L5For Sale
 MLS ID #A2348347, Dennis Shandruk, Associate Broker, Re/Max Realty Professionals. courtesy of Pillar9 System
 - C$609,9004 bd2 ba1.1k sqft107 SE Hallbrook Dr SW, Calgary, AB T2V 3H8For Sale
 MLS ID #A2346389, Scott Thibeault, Associate, Century 21 Masters. courtesy of Pillar9 System
 - C$628,0005 bd3 ba1.1k sqft351 W Cedarpark Dr SW, Calgary, AB T2W 2J5For Sale
 MLS ID #A2330997, Meng Huang, Associate, Grand Realty. courtesy of Pillar9 System
