PRIME OAKRIDGE LOCATION WITH PRIVATE FENCED YARD. BACKING DIRECTLY ONTO A QUIET WALKING PATHWAY. Discover this bright, spacious 5-level split townhouse in one of Oakridge’s most sought-after locations—backing directly onto a quiet walking pathway with beautiful, private views. With over 1,500 sq. ft. of comfortable, thoughtfully designed living space, this home offers the perfect balance of relaxation, functionality, and lifestyle. Step inside to find three generous bedrooms, including a Huge Primary Bedroom that truly feels like a retreat. The multi-level layout creates natural separation between living spaces, giving everyone room to breathe while still maintaining an open, welcoming flow. Beneath the living room, you’ll appreciate the extra storage space, ideal for seasonal items or hobby gear. Recent upgrades—a newer hot water tank and furnace—provide added peace of mind for years to come. nd the lifestyle? It’s unbeatable. With respected schools, quiet pathways, and a family-focused community, Oakridge offers an environment where children can grow and parents can feel confident. You’re just steps from the Glenmore Reservoir, scenic parks, golf courses, and endless pathways. Whether you love morning walks, weekend bike rides, or simply being surrounded by mature trees and a friendly, established community, this location delivers it all. This is a rare opportunity to own a home in a prime spot within a beloved neighborhood—one you’ll be proud to call home. Opportunities like this are rare in Oakridge—call your realtor now to schedule your viewing.
For sale
C$360,000
9803 N 24th St SW #1702, Calgary, AB T2V 1S5
3beds
1,213sqft
Townhouse
Built in 1974
-- sqft lot
$-- Zestimate®
C$297/sqft
C$593/mo HOA
What's special
- 15 days
- 53
- 4
Zillow last checked:
Listing updated:
Listed by:
Truong Do, Associate,
Cir Realty
Source: courtesy of Pillar9 System,MLS®#: A2346872 Originating MLS®#: Calgary
Originating MLS®#: CalgaryFacts & features
Interior
Bedrooms & bathrooms
- Bedrooms: 3
- Bathrooms: 2
- Full bathrooms: 1
- 1/2 bathrooms: 1
Other
- Level: Second
- Dimensions: 17`0" x 11`3"
Bedroom
- Level: Third
- Dimensions: 13`8" x 9`0"
Bedroom
- Level: Third
- Dimensions: 12`1" x 10`0"
Other
- Level: Main
- Dimensions: 6`6" x 4`10"
Other
- Level: Third
- Dimensions: 8`11" x 4`11"
Dining room
- Level: Main
- Dimensions: 7`7" x 7`4"
Game room
- Level: Basement
- Dimensions: 18`11" x 17`7"
Kitchen
- Level: Main
- Dimensions: 12`2" x 12`0"
Living room
- Level: Main
- Dimensions: 19`4" x 11`3"
Heating
- Forced Air
Cooling
- None
Appliances
- Included: Dishwasher, Electric Stove, Refrigerator, Washer/Dryer
- Laundry: In Basement
Features
- See Remarks
- Flooring: Laminate, Tile, Vinyl
- Basement: Partial
- Number of fireplaces: 1
- Fireplace features: Wood Burning
- Common walls with other units/homes: 2+ Common Walls
Interior area
- Total interior livable area: 1,213 sqft
Property
Parking
- Total spaces: 1
- Parking features: Stall, Assigned
Features
- Levels: 5 Level Split
- Stories: 1
- Patio & porch: See Remarks
- Exterior features: Private Yard
- Fencing: Fenced
Lot
- Features: Back Yard, Backs on to Park/Green Space
Details
- Zoning: M-CG d44
Construction
Type & style
- Home type: Townhouse
- Property subtype: Townhouse
Materials
- Brick, Wood Siding
- Foundation: Concrete Perimeter
- Roof: Asphalt Shingle
Condition
- New construction: No
- Year built: 1974
Community & HOA
Community
- Features: Fishing, Golf, Park
- Subdivision: Oakridge
HOA
- Has HOA: Yes
- Amenities included: Other, Park
- Services included: Common Area Maintenance, Insurance, Parking, Professional Management, Reserve Fund Contributions, Snow Removal, Trash
- HOA fee: C$593 monthly
Location
- Region: Calgary
Financial & listing details
- Price per square foot: C$297/sqft
- Date on market: 9/21/2026
- Inclusions: n/a
Price history
Price history is unavailable.
Public tax history
Tax history is unavailable.
Climate risks
Neighborhood: Oakridge
Nearby schools
GreatSchools rating
No schools nearby
We couldn't find any schools near this home.
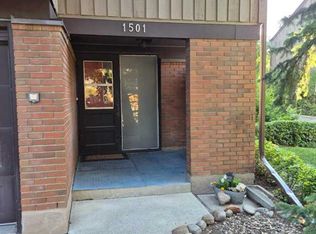
- C$372,5003 bd2 ba1.2k sqft9803 E 24th St SW #1501, Calgary, AB T2V1S5For Sale
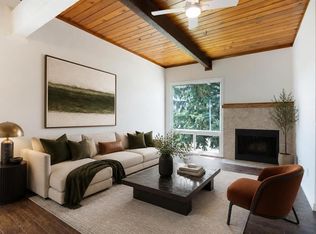
- C$245,0002 bd1 ba518 sqft2634 S Oakmoor Dr SW, Calgary, AB T2V4E7For Sale
- C$339,9003 bd3 ba1.2k sqft2300 E Oakmoor Dr SW #3, Calgary, AB T2V4N7For Sale

- C$875,0004 bd3 ba1.2k sqft618 SE Oakhill Pl SW, Calgary, AB T2V3X8For Sale

Similar homes
- C$359,9003 bd2 ba1.2k sqft630 S Sabrina Rd SW #83, Calgary, AB T2W 2N7For Sale
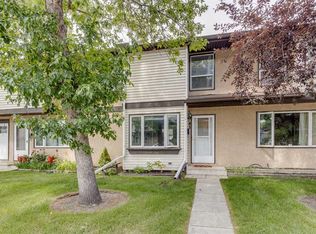 MLS ID #A2330013, Sally Befus, Associate, Re/Max Realty Professionals. courtesy of Pillar9 System
 - C$364,9003 bd2 ba1.1k sqft5103 S 35th Ave SW #113, Calgary, AB T3E 6L9For Sale
 MLS ID #A2345470, Evan Robinson, Associate, Century 21 Bamber Realty Ltd.. courtesy of Pillar9 System
 - C$335,0003 bd2 ba1.1k sqft829 S Coach Bluff Cres SW #1101, Calgary, AB T3H 1B1For Sale
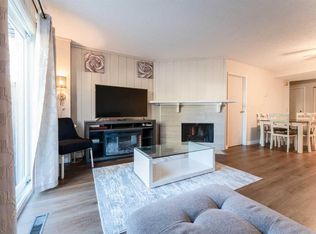 MLS ID #A2350170, Angel Godson-Onumejor, Broker, Regent Pointe Realty. courtesy of Pillar9 System
 - C$374,9003 bd2 ba1k sqft520 W Cedar Cres SW #202, Calgary, AB T3C 2Y8For Sale
 MLS ID #A2350139, Jamie Ruff, Associate, Re/Max House Of Real Estate. courtesy of Pillar9 System
