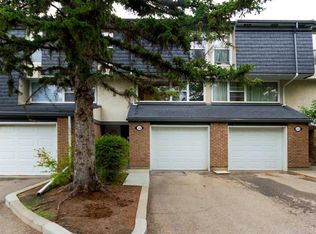
Looking for a large town home with a private oasis of outdoor space? You’ve found it with this spacious & beautifully upgraded townhouse in the desirable community of Kelvin Grove, offering an unbeatable inner-city location with quick access to downtown via both Glenmore Trail & Elbow Drive. With over three levels of thoughtfully designed living space, this home combines comfort, functionality, & low-maintenance living. The bright main floor features rich hardwood flooring complemented by heated tile throughout, creating a warm & inviting space. The upgraded island kitchen offers an eating bar, stone backsplash, abundant counter space, & plenty of storage, making it ideal for both everyday living & entertaining. The generous dining & living rooms provide plenty of space to gather, while sliding glass doors lead to the oversized east-facing patio—perfect for enjoying your morning coffee or relaxing outdoors in the beautifully landscaped private courtyard with paver stone patio. Upstairs, the oversized primary bedroom features hardwood flooring, a walk-in closet, & plenty of room for a king-sized bedroom suite. A second spacious bedroom, also with hardwood flooring, is ideal for guests, a roommate, or a home office. The fully finished basement adds valuable living space with a media room, laundry area, & exceptional storage. Upgrades include: Furnace (2017), windows (2015), Fridge, Dishwasher & Wall Oven (2021) & renovated bathroom in 2015 (approx. $25,000). With no carpet throughout the home, a single attached garage, second exterior parking stall & an excellent location close to shopping, restaurants, transit, and parks, this move-in ready townhouse offers the perfect blend of space, convenience, & easy living. You’ll love living here!!!
For sale
C$399,500
1305 W Glenmore Trl SW #103, Calgary, AB T2V 4Y8
3beds
1,448sqft
Townhouse
Built in 1970
-- sqft lot
$-- Zestimate®
C$276/sqft
C$490/mo HOA
What's special
Bright main floorRich hardwood flooringHeated tile throughoutUpgraded island kitchenEating barStone backsplashAbundant counter space
- 82 days
- 66
- 6
Zillow last checked:
Listing updated:
Listed by:
Teri-Ann Begin, Associate,
Re/Max First
Source: courtesy of Pillar9 System,MLS®#: A2332170 Originating MLS®#: Calgary
Originating MLS®#: CalgaryFacts & features
Interior
Bedrooms & bathrooms
- Bedrooms: 3
- Bathrooms: 2
- Full bathrooms: 2
Other
- Level: Second
- Dimensions: 17`3" x 17`2"
Bedroom
- Level: Second
- Dimensions: 13`5" x 11`7"
Bedroom
- Level: Second
- Dimensions: 12`7" x 10`4"
Other
- Level: Main
Other
- Level: Second
Dining room
- Level: Main
- Dimensions: 11`8" x 9`5"
Kitchen
- Level: Main
- Dimensions: 13`5" x 11`6"
Living room
- Level: Main
- Dimensions: 17`3" x 17`3"
Heating
- Forced Air
Cooling
- None
Appliances
- Included: Built-In Oven, Dishwasher, Dryer, Electric Cooktop, Garage Control(s), Microwave, Refrigerator, Washer
- Laundry: In Basement
Features
- Kitchen Island, Laminate Counters, Open Floorplan
- Flooring: Ceramic Tile, Hardwood
- Basement: Full
- Has fireplace: No
- Common walls with other units/homes: 2+ Common Walls
Interior area
- Total interior livable area: 1,448 sqft
- Finished area above ground: 1,448
- Finished area below ground: 478
Video & virtual tour
Property
Parking
- Total spaces: 2
- Parking features: Single Garage Attached, Assigned, Attached Garage
- Attached garage spaces: 1
Features
- Levels: Two,2 Storey
- Stories: 1
- Patio & porch: Patio
- Exterior features: Balcony
- Fencing: Fenced
Lot
- Features: Landscaped
Details
- Zoning: M-C1 d42
Construction
Type & style
- Home type: Townhouse
- Property subtype: Townhouse
Materials
- Brick, Stucco, Wood Frame
- Foundation: Concrete Perimeter
- Roof: Asphalt Shingle
Condition
- New construction: No
- Year built: 1970
Community & HOA
Community
- Features: Playground, Sidewalks, Street Lights
- Subdivision: Kelvin Grove
HOA
- Has HOA: Yes
- Amenities included: Dog Run, Trash, Visitor Parking
- Services included: Maintenance Grounds, Parking, Professional Management, Reserve Fund Contributions, Snow Removal, Trash
- HOA fee: C$490 monthly
Location
- Region: Calgary
Financial & listing details
- Price per square foot: C$276/sqft
- Date on market: 8/4/2026
- Inclusions: All Curtains & Rods, One TV Wall Mount, Living Room Ladder Shelf, 2nd Fridge in Basement, Kitchen Shelf, Garage Shelving
Price history
Price history is unavailable.
Public tax history
Tax history is unavailable.
Climate risks
Neighborhood: Kelvin Grove
Nearby schools
GreatSchools rating
No schools nearby
We couldn't find any schools near this home.


Similar homes
- C$379,9003 bd3 ba1.2k sqft2300 S Oakmoor Dr SW #92, Calgary, AB T2V 4N7For Sale
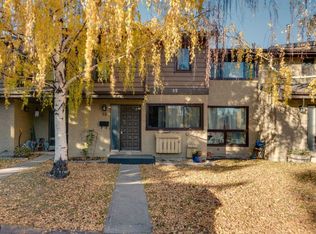 MLS ID #A2353039, Tarryn Hamilton, Associate, Re/Max Realty Professionals. courtesy of Pillar9 System
 - C$409,5003 bd2 ba1.3k sqft738 N Queenston Ter SE, Calgary, AB T2J 6H6For Sale
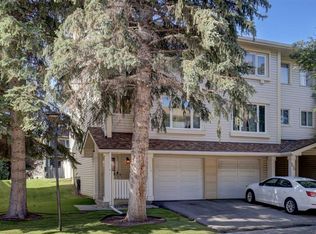 MLS ID #A2353407, Gio Pena, Associate, Royal Lepage Mission Real Estate. courtesy of Pillar9 System
 - C$429,0003 bd3 ba1.6k sqft70 E Brae Glen Ln SW, Calgary, AB T2W 1B6For Sale
 MLS ID #A2332250, Jamey Barisoff, Associate, Urban-Realty.Ca. courtesy of Pillar9 System
 - C$435,0004 bd3 ba1.6k sqft386 W Brae Glen Cres SW, Calgary, AB T2W 1B6For Sale
 MLS ID #A2343218, Colleen Whelan, Associate, Maxwell Capital Realty. courtesy of Pillar9 System
