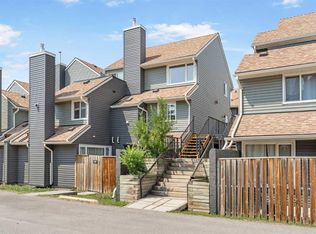
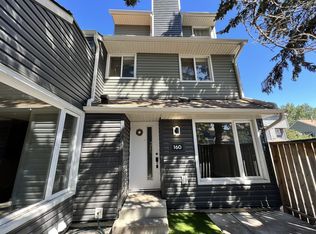
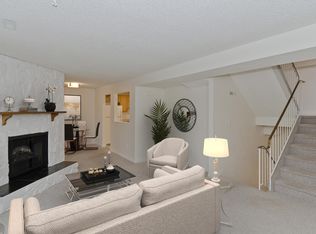
Welcome to this fully renovated 2-bed, 2.5-bath townhome, tucked away in a quiet Glamorgan complex backing onto treed green space! Both bedrooms are primary suites with double closets and stunning new ensuites. One features French doors, a barn door, hex tile, a new vanity and a tiled shower. The other has a tiled tub/shower, hex tile, a new vanity, a light-up mirror and a custom wood ceiling. The half bath is updated too, with hex tile and a custom ceiling. The kitchen offers new counters and backsplash, stainless appliances, a custom ceiling and an eat-in area with new lighting. Enjoy new laminate, fresh paint, a new dining light, a wood-burning fireplace with the TV included on a drop-down mount, lots of storage and a single attached garage. The fenced yard has a patio. Close to parks, schools, shopping, MRU and Sarcee, Glenmore & Stoney Trail. Book your showing today!
For sale
C$450,000
69 S Glamis Gdns SW, Calgary, AB T3E 6S4
2beds
1,484sqft
Townhouse
Built in 1980
-- sqft lot
$-- Zestimate®
C$303/sqft
C$465/mo HOA
What's special
Stunning new ensuitesFrench doorsBarn doorHex tileNew vanityTiled showerLight-up mirror
- 9 hours
- 6
- 0
Zillow last checked:
Listing updated:
Listed by:
Lori Nitah, Associate,
Real Broker
Source: courtesy of Pillar9 System,MLS®#: A2352743 Originating MLS®#: Calgary
Originating MLS®#: CalgaryFacts & features
Interior
Bedrooms & bathrooms
- Bedrooms: 2
- Bathrooms: 3
- Full bathrooms: 2
- 1/2 bathrooms: 1
Bedroom
- Level: Level 4
- Dimensions: 14`10" x 13`4"
Other
- Level: Level 4
- Dimensions: 14`11" x 11`10"
Other
- Level: Third
- Dimensions: 7`0" x 4`7"
Other
- Level: Level 4
- Dimensions: 7`1" x 6`1"
Other
- Level: Level 4
- Dimensions: 7`2" x 4`10"
Dining room
- Level: Third
- Dimensions: 9`11" x 10`1"
Foyer
- Level: Main
- Dimensions: 6`5" x 8`3"
Other
- Level: Basement
- Dimensions: 17`2" x 12`0"
Other
- Level: Third
- Dimensions: 17`3" x 11`7"
Living room
- Level: Second
- Dimensions: 17`3" x 12`5"
Heating
- Fireplace(s), Forced Air
Cooling
- None
Appliances
- Included: Dishwasher, Electric Stove, Garage Control(s), Microwave, Range Hood, Refrigerator, Washer/Dryer
- Laundry: In Basement
Features
- No Animal Home, No Smoking Home
- Flooring: Carpet, Laminate, Tile
- Windows: Window Coverings
- Basement: Partial
- Number of fireplaces: 1
- Fireplace features: Wood Burning
- Common walls with other units/homes: 2+ Common Walls
Interior area
- Total interior livable area: 1,484 sqft
Video & virtual tour
Property
Parking
- Total spaces: 2
- Parking features: Single Garage Attached, Attached Garage
- Attached garage spaces: 1
Features
- Levels: 4 Level Split
- Stories: 1
- Patio & porch: None
- Exterior features: Private Yard
- Fencing: Fenced
Lot
- Features: Back Yard, Backs on to Park/Green Space
Details
- Parcel number: 112238189
- Zoning: M-CG
Construction
Type & style
- Home type: Townhouse
- Property subtype: Townhouse
Materials
- Stucco, Wood Frame
- Foundation: Concrete Perimeter
- Roof: Asphalt Shingle
Condition
- New construction: No
- Year built: 1980
Community & HOA
Community
- Features: Park, Playground, Sidewalks, Street Lights
- Subdivision: Glamorgan
HOA
- Has HOA: Yes
- Amenities included: None
- Services included: Common Area Maintenance, Insurance, Maintenance Grounds, Professional Management, Reserve Fund Contributions, Sewer, Snow Removal, Trash, Water
- HOA fee: C$465 monthly
Location
- Region: Calgary
Financial & listing details
- Price per square foot: C$303/sqft
- Date on market: 10/17/2026
- Inclusions: Wall mounted TV
Price history
Price history is unavailable.
Public tax history
Tax history is unavailable.
Climate risks
Neighborhood: Glamorgan
Nearby schools
GreatSchools rating
No schools nearby
We couldn't find any schools near this home.
Similar homes
- C$459,9002 bd3 ba1.4k sqft4 W Glamis Gdns SW, Calgary, AB T3E 6S4For Sale
 MLS ID #A2347309, Warren Shouldice, Associate, Trec The Real Estate Company. courtesy of Pillar9 System
 - C$419,9002 bd2 ba1.4k sqft76 E Sierra Morena Grn SW, Calgary, AB T3H 3E5For Sale
 MLS ID #A2352354, Noor Shihab, Associate, Century 21 Bravo Realty. courtesy of Pillar9 System
 - C$449,9003 bd3 ba1.3k sqft304 S Christie Park Mews SW, Calgary, AB T3H 3G9For Sale
 MLS ID #A2351741, Ron Kerr, Associate, Cir Realty. courtesy of Pillar9 System
 - C$429,0002 bd3 ba1.4k sqft140 N Glamis Ter SW, Calgary, AB T3E 6V3For Sale
 MLS ID #A2338117, Jim Hughes, Associate, Royal Lepage Benchmark. courtesy of Pillar9 System
