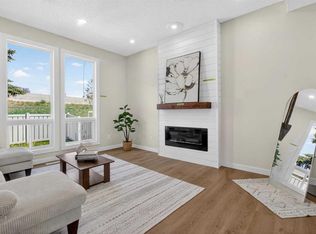
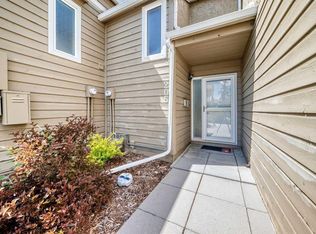
Completely Renovated Townhome in the Highly Desirable Community of Westgate! Welcome to this beautifully renovated 3-bedroom, 1.5-bathroom townhouse offering the perfect blend of modern living and an unbeatable inner-city location. Situated just minutes from DOWNTOWN Calgary, this move-in-ready home BACKS directly onto a PARK, providing privacy, peaceful views, and direct access to green space. The home features a brand-new kitchen, updated bathrooms, new flooring, fresh paint, modern lighting, and brand-new WINDOWS throughout, creating a bright, stylish, and contemporary living space. The fully FINISHED basement provides valuable additional living space, ideal for a family room, home office, gym, or recreation area. Step outside to enjoy your own PRIVATE fenced BACKYARD, perfect for entertaining, relaxing, or enjoying the outdoors. Westgate is one of Calgary's most established and desirable communities, offering quick access to downtown, major roadways including Bow Trail and Sarcee Trail, shopping, schools, parks, public transit, and the **Westbrook CTrain Station**, making commuting simple and convenient. Whether you're a first-time buyer, investor, or looking to enjoy the convenience of inner-city living in a mature neighbourhood, this exceptional home offers outstanding value in a prime location. Simply move in and enjoy!
For sale
C$384,900
5340 N 17th Ave SW #905, Calgary, AB T3E 6M3
3beds
1,183sqft
Townhouse
Built in 1976
-- sqft lot
$-- Zestimate®
C$325/sqft
C$538/mo HOA
What's special
Completely renovated townhomePrivacy peaceful viewsBrand-new kitchenUpdated bathroomsNew flooringFresh paintModern lighting
- 47 days
- 27
- 3
Zillow last checked:
Listing updated:
Listed by:
Gurpreet Rai, Associate,
First Place Realty
Source: courtesy of Pillar9 System,MLS®#: A2337020 Originating MLS®#: Calgary
Originating MLS®#: CalgaryFacts & features
Interior
Bedrooms & bathrooms
- Bedrooms: 3
- Bathrooms: 2
- Full bathrooms: 1
- 1/2 bathrooms: 1
Bedroom
- Level: Second
- Dimensions: 9`3" x 10`8"
Bedroom
- Level: Second
- Dimensions: 9`9" x 9`3"
Other
- Level: Second
- Dimensions: 9`6" x 14`5"
Other
- Level: Second
- Dimensions: 8`11" x 4`11"
Other
- Level: Main
- Dimensions: 8`4" x 2`11"
Dining room
- Level: Main
- Dimensions: 10`8" x 10`0"
Game room
- Level: Basement
- Dimensions: 19`3" x 14`3"
Kitchen
- Level: Main
- Dimensions: 9`10" x 7`10"
Living room
- Level: Main
- Dimensions: 13`0" x 14`9"
Heating
- Forced Air, Natural Gas
Cooling
- None
Appliances
- Included: Dishwasher, Dryer, Electric Stove, Microwave Hood Fan, Refrigerator, Washer
- Laundry: In Basement
Features
- Quartz Counters, See Remarks
- Flooring: Carpet, Tile, Vinyl
- Windows: Vinyl Windows
- Basement: Full
- Has fireplace: No
- Common walls with other units/homes: 2+ Common Walls
Interior area
- Total interior livable area: 1,183 sqft
Property
Parking
- Total spaces: 2
- Parking features: Side By Side, Stall, Assigned
Features
- Levels: Two,2 Storey
- Stories: 1
- Patio & porch: None
- Exterior features: Private Entrance, Private Yard
- Fencing: Fenced
Lot
- Features: Back Yard
Details
- Parcel number: 112033883
- Zoning: M-C1
Construction
Type & style
- Home type: Townhouse
- Property subtype: Townhouse
Materials
- Composite Siding
- Foundation: Concrete Perimeter
- Roof: Asphalt Shingle
Condition
- New construction: No
- Year built: 1976
Community & HOA
Community
- Features: Park, Playground
- Subdivision: Westgate
HOA
- Has HOA: Yes
- Amenities included: None
- Services included: Common Area Maintenance, Insurance, Professional Management, Reserve Fund Contributions, Snow Removal
- HOA fee: C$538 monthly
Location
- Region: Calgary
Financial & listing details
- Price per square foot: C$325/sqft
- Date on market: 8/13/2026
- Inclusions: N/A
Price history
Price history is unavailable.
Public tax history
Tax history is unavailable.
Climate risks
Neighborhood: Westgate
Nearby schools
GreatSchools rating
No schools nearby
We couldn't find any schools near this home.


Similar homes
- C$369,0003 bd2 ba1.1k sqft5340 17th Ave SW #306, Calgary, AB T3E 6M3For Sale
 MLS ID #A2347307, Daisy Mai, Associate, Grand Realty. courtesy of Pillar9 System
 - C$374,9003 bd2 ba1.2k sqft6223 S 31st Ave NW #605, Calgary, AB T3B 3X2For Sale
 MLS ID #A2329366, Veronika Fauchon Skalska, Associate, Exp Realty. courtesy of Pillar9 System
 - C$395,0002 bd2 ba959 sqft829 S Coach Bluff Cres SW #205, Calgary, AB T3H 1B1For Sale
 MLS ID #A2324319, Catalina Suarez-Groen, Associate, Re/Max House Of Real Estate. courtesy of Pillar9 System
 - C$390,0003 bd1 ba1.1k sqft6507 W Huntsbay Rd NW, Calgary, AB T2K 5R3For Sale
 MLS ID #A2338280, Aimee Surmanowicz, Associate, Century 21 Bamber Realty Ltd.. courtesy of Pillar9 System
