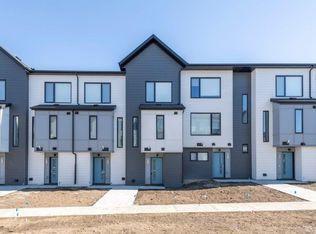
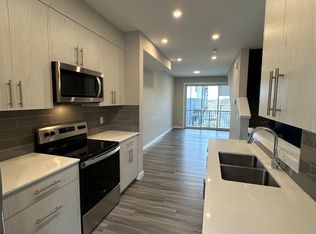
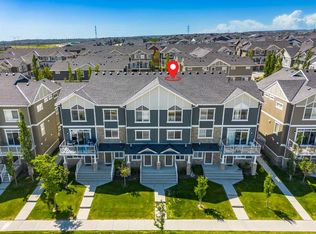
Discover the perfect combination of modern comfort, functional design, and everyday convenience in this beautifully maintained 2-bedroom, 2.5-bathroom townhome, ideally situated in the highly sought-after northwest Calgary community of Evanston! One of this home's standout features is its desirable location alongside expansive green space, offering a refreshing sense of openness, enhanced privacy, and scenic surroundings rarely found in townhouse living. Whether enjoying the outdoors, spending time with family, or simply appreciating the peaceful setting, this location provides an exceptional lifestyle advantage. Step inside to a bright and welcoming interior featuring a thoughtfully designed open-concept main floor that effortlessly brings together the living, dining, and kitchen areas. Natural light enhances the inviting atmosphere, while the spacious kitchen offers generous cabinetry, ample counter space, and a practical layout perfectly suited for everything from casual meals to entertaining family and friends. The upper level is designed with comfort and convenience in mind, featuring two generously sized bedrooms, including a relaxing primary retreat complete with its own private ensuite. One additional bedrooms provide versatile space for family, guests, or a home office, while a second full bathroom and conveniently located upper-floor laundry add to the home's everyday functionality. Completing this impressive property is a single-attached garage, providing secure parking, valuable storage space, and welcome protection from Calgary's changing seasons. Pride of ownership is evident throughout this well-cared-for residence, offering buyers the opportunity to settle into a move-in-ready home without the hassle of immediate improvements. Located in the vibrant, family-friendly community of Evanston, residents enjoy convenient access to beautiful parks, walking pathways, schools, shopping, restaurants, and essential amenities. Excellent connections to major transportation routes make commuting throughout Calgary convenient and efficient. An outstanding opportunity for first-time homebuyers, growing families and investors alike!
For sale
C$370,000
311 W Evanscrest Sq NW, Calgary, AB T3P 1S2
2beds
1,082sqft
Townhouse
Built in 2021
871 Square Feet Lot
$-- Zestimate®
C$342/sqft
C$223/mo HOA
What's special
Refreshing sense of opennessEnhanced privacyScenic surroundingsBright and welcoming interiorSpacious kitchenGenerous cabinetryAmple counter space
- 9 days
- 18
- 0
Zillow last checked:
Listing updated:
Listed by:
Michael Conrod, Associate,
Unison Realty Group Ltd.
Source: courtesy of Pillar9 System,MLS®#: A2355347 Originating MLS®#: Calgary
Facts & features
Interior
Bedrooms & bathrooms
- Bedrooms: 2
- Bathrooms: 3
- Full bathrooms: 2
- 1/2 bathrooms: 1
Other
- Level: Third
- Dimensions: 11`3" x 12`2"
Bedroom
- Level: Third
- Dimensions: 8`9" x 9`10"
Other
- Level: Main
- Dimensions: 6`8" x 2`8"
Other
- Level: Third
- Dimensions: 4`11" x 8`0"
Other
- Level: Third
- Dimensions: 4`11" x 8`1"
Other
- Level: Second
- Dimensions: 12`2" x 6`5"
Other
- Level: Main
- Dimensions: 3`10" x 3`10"
Other
- Level: Main
- Dimensions: 4`9" x 8`11"
Kitchen
- Level: Second
- Dimensions: 12`11" x 8`3"
Laundry
- Level: Third
- Dimensions: 3`4" x 3`3"
Other
- Level: Second
- Dimensions: 12`1" x 19`10"
Mud room
- Level: Main
- Dimensions: 3`10" x 3`10"
Heating
- Forced Air, Natural Gas
Cooling
- Central Air
Appliances
- Included: Dishwasher, Dryer, Electric Stove, Garage Control(s), Microwave Hood Fan, Refrigerator
- Laundry: Upper Level
Features
- Open Floorplan, Quartz Counters
- Flooring: Carpet, Ceramic Tile
- Basement: None
- Has fireplace: No
- Common walls with other units/homes: 2+ Common Walls
Interior area
- Total interior livable area: 1,082 sqft
- Finished area above ground: 943
Property
Parking
- Total spaces: 2
- Parking features: Concrete, Garage Faces Rear, Single Garage Attached, Attached Garage
- Attached garage spaces: 1
- Has uncovered spaces: Yes
Features
- Levels: Three Or More,3 (or more) Storey
- Stories: 1
- Patio & porch: Balcony(s)
- Exterior features: Balcony, BBQ gas line
- Fencing: Fenced
- Frontage length: 3.96M 13`0"
Lot
- Size: 871 Square Feet
- Features: City Lot, Low Maintenance Landscape, Rectangular Lot
Details
- Parcel number: 112742741
- Zoning: M-1
Construction
Type & style
- Home type: Townhouse
- Property subtype: Townhouse
Materials
- Composite Siding, Wood Frame
- Foundation: Concrete Perimeter
- Roof: Asphalt Shingle
Condition
- New construction: No
- Year built: 2021
Community & HOA
Community
- Features: Park, Playground, Street Lights
- Subdivision: Evanston
HOA
- Has HOA: Yes
- Amenities included: Playground, Secured Parking, Snow Removal, Trash
- Services included: Amenities of HOA/Condo, Common Area Maintenance, Insurance, Maintenance Grounds, Reserve Fund Contributions, Snow Removal
- HOA fee: C$223 monthly
Location
- Region: Calgary
Financial & listing details
- Price per square foot: C$342/sqft
- Date on market: 10/28/2026
- Inclusions: N/A
Price history
Price history is unavailable.
Public tax history
Tax history is unavailable.
Climate risks
Neighborhood: Evanston
Nearby schools
GreatSchools rating
No schools nearby
We couldn't find any schools near this home.

Similar homes
- C$365,0002 bd3 ba1k sqft211 NE Evanscrest Sq NW, Calgary, AB T3P 1S2For Sale
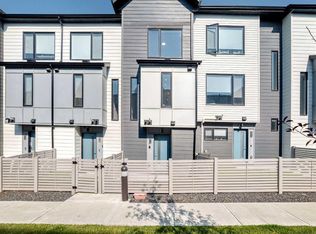 MLS ID #A2344122, Tokunbo Davidson, Associate, Urban-Realty.Ca. courtesy of Pillar9 System
- C$389,0002 bd3 ba1.4k sqft15 E Evanscrest Park NW #704, Calgary, AB T3R 1V5For Sale
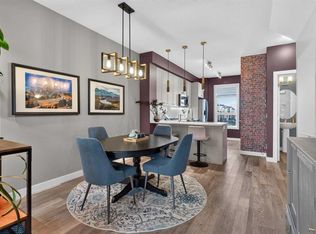 MLS ID #A2355994, Maricel Mcdonald, Associate, Royal Lepage Benchmark. courtesy of Pillar9 System
- C$365,0002 bd3 ba1.3k sqft11 NE Evanscrest Mews NW #306, Calgary, AB T3P 0Y1For Sale
 MLS ID #A2347048, Douglas Hodgson, Associate, Greater Calgary Real Estate. courtesy of Pillar9 System
- C$348,5002 bd3 ba1.2k sqft1531 N Symons Valley Pkwy NW, Calgary, AB T3P 0R8For Sale
 MLS ID #A2343715, Justin Havre, Associate, Exp Realty. courtesy of Pillar9 System
