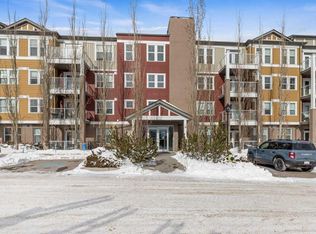
Modern comfort, effortless living, and a location that makes life easy. Welcome home to this beautifully maintained three-story townhome in Evanston, where thoughtful design meets everyday convenience. From the moment you walk in, the bright and airy feel draws you through the home. The main level offers a versatile office/flex space, while the open-concept kitchen, dining, and living areas create a welcoming space to relax, entertain, and enjoy everyday life. Upstairs, privacy is the name of the game. Both bedrooms feature their own ensuite bathrooms, giving everyone their own comfortable retreat. And with upper-level laundry, even the practical stuff is right where you need it. Step outside onto your private balcony, enjoy the landscaped courtyard setting, and leave the snow shoveling and lawn maintenance behind. Add an attached heated garage, nearby visitor parking, transit, and everyday amenities within walking distance, and you've got a home that makes life a little easier. Come see what makes this one special!
For sale
C$388,000
406 SW Evansridge Cmn NW, Calgary, AB T3P 0P3
2beds
1,430sqft
Townhouse
Built in 2015
-- sqft lot
$-- Zestimate®
C$271/sqft
C$357/mo HOA
What's special
Bright and airy feelPrivate balconyLandscaped courtyard settingAttached heated garage
- 1 day
- 7
- 1
Zillow last checked:
Listing updated:
Listed by:
Rod Vermunt, Associate,
Royal Lepage Mission Real Estate
Source: courtesy of Pillar9 System,MLS®#: A2347408 Originating MLS®#: Calgary
Originating MLS®#: CalgaryFacts & features
Interior
Bedrooms & bathrooms
- Bedrooms: 2
- Bathrooms: 3
- Full bathrooms: 2
- 1/2 bathrooms: 1
Other
- Level: Third
- Dimensions: 10`10" x 10`5"
Bedroom
- Level: Third
- Dimensions: 10`9" x 10`5"
Other
- Level: Second
- Dimensions: 4`11" x 4`4"
Other
- Level: Third
- Dimensions: 8`2" x 5`9"
Other
- Level: Third
- Dimensions: 8`1" x 5`9"
Dining room
- Level: Second
- Dimensions: 10`6" x 6`9"
Kitchen
- Level: Second
- Dimensions: 14`5" x 8`2"
Other
- Level: Second
- Dimensions: 3`7" x 13`2"
Office
- Level: Main
- Dimensions: 9`10" x 8`0"
Heating
- Forced Air
Cooling
- None
Appliances
- Included: Dishwasher, Garage Control(s), Microwave Hood Fan, Refrigerator, Stove(s), Washer/Dryer
- Laundry: Upper Level
Features
- Closet Organizers, No Animal Home, No Smoking Home, See Remarks
- Flooring: Carpet, Ceramic Tile
- Windows: Window Coverings
- Basement: Full
- Has fireplace: No
- Common walls with other units/homes: 2+ Common Walls
Interior area
- Total interior livable area: 1,430 sqft
Video & virtual tour
Property
Parking
- Total spaces: 1
- Parking features: Single Garage Attached, Attached Garage
- Attached garage spaces: 1
Features
- Levels: Three Or More,3 (or more) Storey
- Stories: 1
- Patio & porch: Balcony(s), Other
- Exterior features: Balcony, Courtyard, Private Entrance
- Fencing: Partial
Lot
- Features: Few Trees, Landscaped
Details
- Zoning: M-G
Construction
Type & style
- Home type: Townhouse
- Property subtype: Townhouse
Materials
- Other, Wood Frame
- Foundation: Concrete Perimeter
- Roof: Asphalt Shingle
Condition
- New construction: No
- Year built: 2015
Community & HOA
Community
- Features: Other
- Subdivision: Evanston
HOA
- Has HOA: Yes
- Amenities included: Playground, Secured Parking, Visitor Parking
- Services included: Common Area Maintenance, Insurance, Maintenance Grounds, Professional Management, Reserve Fund Contributions, Snow Removal, Trash
- HOA fee: C$357 monthly
Location
- Region: Calgary
Financial & listing details
- Price per square foot: C$271/sqft
- Date on market: 9/23/2026
- Inclusions: none
Price history
Price history is unavailable.
Public tax history
Tax history is unavailable.
Climate risks
Neighborhood: Evanston
Nearby schools
GreatSchools rating
No schools nearby
We couldn't find any schools near this home.
- C$863,0004 bd4 ba2.6k sqft189 N Evansridge Vw NW, Calgary, AB T3P0N3For Sale

- C$899,9004 bd4 ba2.6k sqft189 Evansridge Vw NW, Calgary, AB T3P0N3For Sale
- C$427,5002 bd3 ba1.4k sqft913 S Evanston Sq NW, Calgary, AB T3P0G9For Sale
- C$299,9002 bd2 ba904 sqft2300 S Evanston Sq NW #201, Calgary, AB T3P0G8For Sale