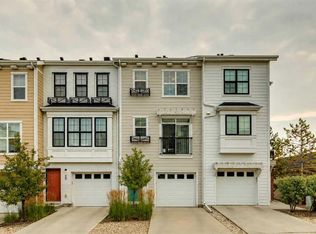
Welcome to Sonoma at Sage Hill! Offered for sale by its original owner, this beautifully maintained corner-unit townhome stands out for its exceptional natural light, added privacy and truly move-in-ready condition. With windows on multiple exposures, natural light fills the home throughout the day, while the coveted corner location offers greater privacy than interior units with only one shared wall. Inside, the bright, open-concept layout is both functional and inviting, featuring high ceilings and easy-care laminate flooring throughout the main living areas and upper level, with plush carpeting reserved for the stairs. At the heart of the home is a spacious kitchen designed for everyday living and entertaining, complete with a large island, breakfast bar, pantry and excellent storage. One of the home's most impressive features is the oversized balcony—approximately 80–100 sq. ft.—overlooking mature trees and creating a private outdoor extension of the living space. With plenty of room for comfortable seating and a BBQ, it's the perfect place to enjoy your morning coffee, unwind with an evening glass of wine or simply relax among the greenery. The single attached heated garage provides additional storage, including space under the stairs and a hanging storage rack, while two parking spaces add everyday convenience. Set within a quiet, family-friendly community, you'll be minutes from Sage Hill Crossing, parks, playgrounds and an extensive network of walking and biking pathways, with efficient access to Stoney Trail making it easy to get around the city. Bright, private and exceptionally well cared for, this original-owner corner unit offers the combination buyers are looking for: abundant natural light, a fantastic outdoor living space, excellent storage, an attached heated garage and a location that makes everyday life easy. Simply move in and enjoy.
For sale
C$344,999
881 Sage Valley Blvd NW #202, Calgary, AB T3R 0R1
2beds
1,093sqft
Townhouse
Built in 2012
-- sqft lot
$-- Zestimate®
C$315/sqft
C$303/mo HOA
What's special
Corner-unit townhomeExceptional natural lightWindows on multiple exposuresBright open-concept layoutHigh ceilingsLarge islandBreakfast bar
- 49 days
- 40
- 4
Zillow last checked:
Listing updated:
Listed by:
Ashlee Samaska, Associate,
Re/Max First,
Lashaun Andrews, Associate,
Re/Max First
Source: courtesy of Pillar9 System,MLS®#: A2346360 Originating MLS®#: Calgary
Facts & features
Interior
Bedrooms & bathrooms
- Bedrooms: 2
- Bathrooms: 2
- Full bathrooms: 1
- 1/2 bathrooms: 1
Other
- Level: Upper
- Dimensions: 12`0" x 10`1"
Bedroom
- Level: Upper
- Dimensions: 12`5" x 10`6"
Other
- Level: Main
- Dimensions: 4`11" x 4`5"
Other
- Level: Upper
- Dimensions: 8`5" x 4`11"
Other
- Level: Main
- Dimensions: 101`10" x 8`0"
Other
- Level: Upper
- Dimensions: 6`6" x 1`10"
Dining room
- Level: Main
- Dimensions: 10`6" x 7`9"
Foyer
- Level: Lower
- Dimensions: 14`2" x 3`10"
Kitchen
- Level: Main
- Dimensions: 9`4" x 8`9"
Laundry
- Level: Main
- Dimensions: 2`9" x 2`3"
Living room
- Level: Main
- Dimensions: 14`3" x 12`6"
Walk in closet
- Level: Upper
- Dimensions: 8`3" x 3`7"
Walk in closet
- Level: Upper
- Dimensions: 4`11" x 4`10"
Heating
- Forced Air, Natural Gas
Cooling
- None
Appliances
- Included: Dishwasher, Dryer, Electric Stove, Garage Control(s), Range Hood, Refrigerator, Washer
- Laundry: Main Level, Other, See Remarks
Features
- Closet Organizers, High Ceilings, Kitchen Island, Laminate Counters, Pantry, Separate Entrance, Walk-In Closet(s), Wired for Data
- Flooring: Carpet, Laminate
- Windows: Vinyl Windows
- Basement: None
- Has fireplace: No
- Common walls with other units/homes: 1 Common Wall,End Unit
Interior area
- Total interior livable area: 1,093 sqft
- Finished area above ground: 993
Video & virtual tour
Property
Parking
- Total spaces: 2
- Parking features: Driveway, Garage Door Opener, Garage Faces Front, Oversized, Secured, Single Garage Attached, Attached Garage
- Attached garage spaces: 1
- Has uncovered spaces: Yes
Features
- Levels: Three Or More,3 (or more) Storey
- Stories: 1
- Patio & porch: Balcony(s)
- Exterior features: Balcony
- Fencing: None
Lot
- Features: Landscaped, Level, See Remarks, Street Lighting
Details
- Zoning: M-1 d75
Construction
Type & style
- Home type: Townhouse
- Property subtype: Townhouse
Materials
- Vinyl Siding, Wood Frame
- Foundation: Concrete Perimeter
- Roof: Asphalt Shingle
Condition
- New construction: No
- Year built: 2012
Community & HOA
Community
- Features: Park, Playground, Sidewalks, Street Lights
- Subdivision: Sage Hill
HOA
- Has HOA: Yes
- Amenities included: Visitor Parking
- Services included: Common Area Maintenance, Insurance, Maintenance Grounds, Professional Management, Reserve Fund Contributions, Snow Removal, Trash
- HOA fee: C$295 monthly
- Second HOA fee: C$100 annually
Location
- Region: Calgary
Financial & listing details
- Price per square foot: C$315/sqft
- Date on market: 9/19/2026
- Inclusions: n/a
Price history
Price history is unavailable.
Public tax history
Tax history is unavailable.
Climate risks
Neighborhood: Sage Hill
Nearby schools
GreatSchools rating
No schools nearby
We couldn't find any schools near this home.
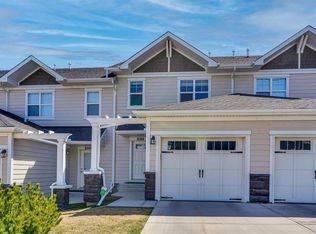
- C$459,9992 bd3 ba1.3k sqft881 S Sage Valley Blvd NW #2104, Calgary, AB T3R0R1For Sale
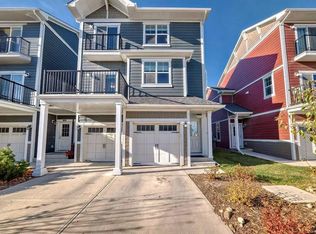
- C$--2 bd2 ba1.2k sqft881 Sage Valley Blvd NW, Calgary, AB T3R0R1Off Market
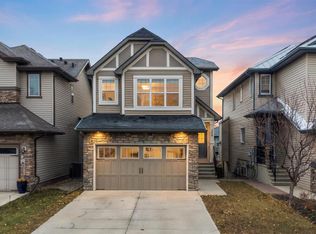
- C$649,9003 bd3 ba1.7k sqft260 W Sage Bank Grv NW, Calgary, AB T3R0K2For Sale
- C$739,9994 bd4 ba1.9k sqft124 W Nolanfield Way NW, Calgary, AB T3R0M8For Sale

Similar homes
- C$379,9002 bd3 ba1.2k sqft355 W Nolancrest Hts NW #203, Calgary, AB T3R 0Z9For Sale
 MLS ID #A2353615, Jessica Chan, Broker, Jessica Chan Real Estate & Management Inc.. courtesy of Pillar9 System
- C$394,0002 bd3 ba1.3k sqft428 S Nolan Hill Dr NW #407, Calgary, AB T3R 0V4For Sale
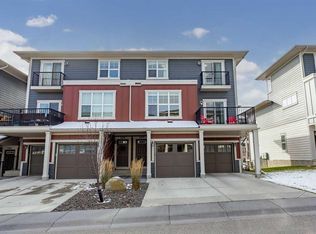 MLS ID #A2354078, Sylvia Castonguay, Associate, Cir Realty. courtesy of Pillar9 System
- C$379,9002 bd3 ba1.3k sqft206 Nolanfield Vlg NW, Calgary, AB T3R 0T9For Sale
 MLS ID #A2338860, Nadeem Tarmohamed, Associate, Century 21 Bamber Realty Ltd.. courtesy of Pillar9 System
- C$349,9003 bd2 ba1.2k sqft66 W Citadel Point NW, Calgary, AB T3G 5L2For Sale
 MLS ID #A2352104, Kevin French, Associate, Charles. courtesy of Pillar9 System
