Click brochure link for more details. Welcome to this beautifully upgraded and fully customized 2-storey home offering 2,711 sq.ft. of total finished living space, walk-out in-law quarters, and a prime location in Nolan Hills NW. Thoughtfully designed with high-end finishes throughout, this home delivers comfort, functionality, and modern style for today’s families. The main floor opens with a spacious foyer and large front closet, leading into a chef-inspired kitchen featuring rich dark shaker cabinetry, quartz countertops, full-height tile backsplash, premium SLS appliances (wall oven, gas cooktop, built-in microwave), a walk-in pantry, and a central island perfect for cooking and entertaining. The bright dining area offers ample space for a large table and direct access to the rear deck, creating seamless indoor/outdoor living. The cozy living room is anchored by a striking gas fireplace with a custom feature wall. Upstairs, a bright bonus room provides a great family retreat. The luxurious primary includes a 5-pc spa ensuite with dual sinks, quartz vanity, oversized glass shower, and a king-sized soaker tub with body jets, plus a walk-in closet. Two additional bedrooms, a full 4-pc bathroom, and a dedicated laundry room complete the upper level. The walk-out lower level features in-law quarters with its own private entrance, full kitchen, bedroom, 4-pc bathroom, comfortable living area, and separate laundry — ideal for multi-generational living. Outside, the large landscaped yard and upper deck offer plenty of space for relaxation and gatherings. Situated near Beacon Hill Shopping Centre, nearby schools, parks, playgrounds, and family-friendly amenities, this home is perfectly positioned for both convenience and a great family lifestyle. With a double attached garage, modern upgrades throughout, and quick possession available, this move-in-ready home is a rare opportunity in Nolan Hills.
For sale
C$764,999
124 W Nolanfield Way NW, Calgary, AB T3R 0M8
4beds
1,983sqft
Single Family Residence
Built in 2014
3,484 Square Feet Lot
$-- Zestimate®
C$386/sqft
C$-- HOA
What's special
Spacious foyerLarge front closetChef-inspired kitchenRich dark shaker cabinetryQuartz countertopsFull-height tile backsplashWalk-in pantry
- 3 days
- 3
- 0
Zillow last checked:
Listing updated:
Listed by:
Michelle Plach, Broker,
Honestdoor Inc.
Source: courtesy of Pillar9 System,MLS®#: A2346044 Originating MLS®#: Calgary
Originating MLS®#: CalgaryFacts & features
Interior
Bedrooms & bathrooms
- Bedrooms: 4
- Bathrooms: 4
- Full bathrooms: 3
- 1/2 bathrooms: 1
Other
- Level: Upper
- Dimensions: 16`0" x 11`5"
Bedroom
- Level: Upper
- Dimensions: 10`3" x 17`3"
Bedroom
- Level: Upper
- Dimensions: 11`8" x 9`0"
Bedroom
- Level: Basement
- Dimensions: 9`4" x 13`7"
Other
- Level: Main
- Dimensions: 2`8" x 6`4"
Other
- Level: Upper
- Dimensions: 8`2" x 5`11"
Other
- Level: Basement
- Dimensions: 7`10" x 4`10"
Other
- Level: Upper
- Dimensions: 9`0" x 12`9"
Bonus room
- Level: Upper
- Dimensions: 12`5" x 17`5"
Dining room
- Level: Main
- Dimensions: 10`11" x 10`0"
Family room
- Level: Basement
- Dimensions: 11`10" x 9`11"
Kitchen
- Level: Main
- Dimensions: 8`9" x 16`0"
Kitchen
- Level: Basement
- Dimensions: 9`11" x 9`7"
Laundry
- Level: Upper
- Dimensions: 8`2" x 8`5"
Living room
- Level: Main
- Dimensions: 11`1" x 15`10"
Mud room
- Level: Main
- Dimensions: 4`1" x 6`0"
Pantry
- Level: Main
- Dimensions: 4`1" x 6`10"
Walk in closet
- Level: Upper
- Dimensions: 3`9" x 4`1"
Walk in closet
- Level: Upper
- Dimensions: 5`8" x 9`1"
Heating
- Forced Air, Natural Gas
Cooling
- Central Air
Appliances
- Included: See Remarks
- Laundry: Laundry Room, Multiple Locations
Features
- Breakfast Bar, Closet Organizers, Double Vanity, High Ceilings, Kitchen Island, No Animal Home, No Smoking Home, Open Floorplan, Pantry, Quartz Counters, See Remarks, Separate Entrance, Smart Home, Soaking Tub, Storage, Vaulted Ceiling(s), Walk-In Closet(s)
- Flooring: Carpet, Ceramic Tile, Hardwood
- Basement: Full
- Number of fireplaces: 1
- Fireplace features: Gas
Interior area
- Total interior livable area: 1,983 sqft
- Finished area above ground: 1,983
Property
Parking
- Total spaces: 4
- Parking features: Single Garage Attached
- Attached garage spaces: 2
Features
- Levels: Two,2 Storey
- Stories: 1
- Patio & porch: Deck
- Exterior features: Private Entrance, Private Yard
- Has spa: Yes
- Spa features: Bath
- Fencing: Fenced
- Frontage length: 9.16M 30`1"
Lot
- Size: 3,484 Square Feet
- Features: Back Yard, Landscaped, No Neighbours Behind, See Remarks
Details
- Parcel number: 112216103
- Zoning: R-G
Construction
Type & style
- Home type: SingleFamily
- Property subtype: Single Family Residence
Materials
- Brick, Vinyl Siding, Wood Frame
- Foundation: Concrete Perimeter
- Roof: Asphalt Shingle
Condition
- New construction: No
- Year built: 2014
Community & HOA
Community
- Features: Golf, Park, Playground, Sidewalks, Street Lights
- Subdivision: Nolan Hill
HOA
- Has HOA: No
Location
- Region: Calgary
Financial & listing details
- Price per square foot: C$386/sqft
- Date on market: 9/21/2026
- Inclusions: Contact Seller Directly
Price history
Price history is unavailable.
Public tax history
Tax history is unavailable.
Climate risks
Neighborhood: Nolan Hill
Nearby schools
GreatSchools rating
No schools nearby
We couldn't find any schools near this home.
Similar homes

- C$759,0004 bd4 ba1.4k sqft192 Sage Valley Dr NW, Calgary, AB T3R 0H6For Sale
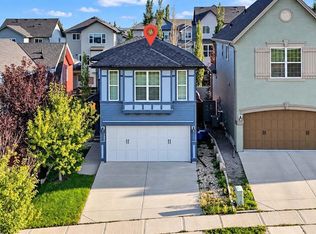 MLS ID #A2339642, Coleman Ehirim, Associate, Exp Realty. courtesy of Pillar9 System
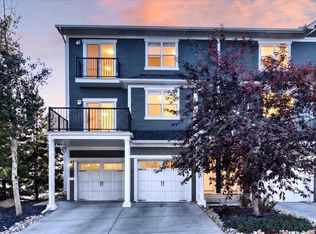
 - C$750,0004 bd4 ba2k sqft47 SE Nolanfield Cres NW, Calgary, AB T3R 0L7For Sale
 MLS ID #A2346724, Ron Carriere, Associate, Re/Max Landan Real Estate. courtesy of Pillar9 System
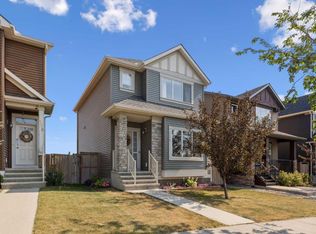
 - C$749,9003 bd3 ba2.1k sqft16 S Nolancrest Grn NW, Calgary, AB T3R 0V7For Sale
 MLS ID #A2347480, Jaijeet Bajaj, Associate, Century 21 Bravo Realty. courtesy of Pillar9 System
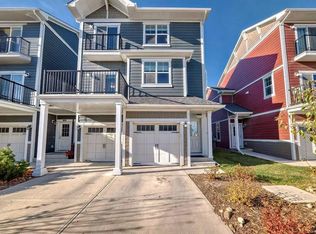
 - C$669,0003 bd3 ba1.7k sqft383 E Nolan Hill Dr NW, Calgary, AB T3R 0S9For Sale
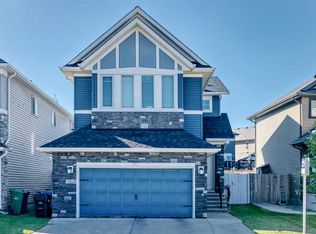 MLS ID #A2346987, Wasim Elafech, Associate, Century 21 Bravo Realty. courtesy of Pillar9 System
