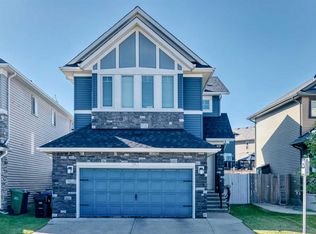
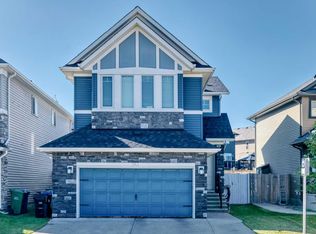
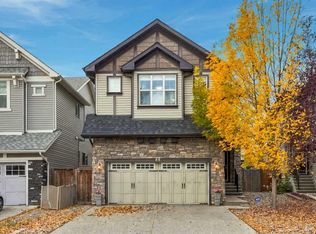
Welcome to this spacious family home on a nearly 4,600 sq. ft. corner lot in sought-after Nolan Hill. With four bedrooms above grade, central air conditioning, and extensive upgrades throughout, it is ideal for a large or multigenerational family who wants plenty of room both inside and out. The large, south-facing backyard is fully fenced and nicely landscaped, perfect for hosting family and friends. The west side of the basement would be easy to convert with a separate entrance to create a suite, subject to receiving permits and approvals from the City. The main floor features 9' ceilings, hardwood and tile flooring, and a chef’s kitchen with a large island and walk-through pantry. You’ll also find a dining area, a living room with a gas fireplace and upgraded floor-to-ceiling mantle, an office, and a 2-piece bathroom. Upstairs, a family room with vaulted ceiling is joined by a primary bedroom with a 4-piece ensuite and walk-in closet, plus three additional bedrooms, one of them large with its own walk-in closet. A 5-piece bathroom and a laundry room complete the upper floor. The fully finished basement offers a wet bar/kitchen area, a huge living room with a second bar, and a large fifth bedroom with its own 3-piece ensuite. Large egress windows bring in plenty of natural light. The double car garage is fully finished as well. Nolan Hill is known for its strong sense of community, walking paths, pond scenery, and neighbourhood gatherings. Sobeys, Walmart, Costco, Canadian Tire, and more are all within a 5-minute drive, and a brand new Catholic school is being built a short distance away. Come view this home today!
For sale
C$799,900
107 Nolancrest Rise NW, Calgary, AB T3R 0T2
4beds
2,285sqft
Single Family Residence
Built in 2015
4,791 Square Feet Lot
$-- Zestimate®
C$350/sqft
C$8/mo HOA
What's special
Spacious family homeFour bedrooms above gradeCentral air conditioningExtensive upgrades throughoutLarge south-facing backyardHardwood and tile flooringWalk-through pantry
- 1 day
- 15
- 0
Zillow last checked:
Listing updated:
Listed by:
Aleksey Julanov, Associate,
Re/Max First
Source: courtesy of Pillar9 System,MLS®#: A2354818 Originating MLS®#: Calgary
Facts & features
Interior
Bedrooms & bathrooms
- Bedrooms: 4
- Bathrooms: 4
- Full bathrooms: 3
- 1/2 bathrooms: 1
Bedroom
- Level: Second
- Dimensions: 12`7" x 11`5"
Bedroom
- Level: Second
- Dimensions: 10`3" x 9`11"
Bedroom
- Level: Second
- Dimensions: 10`3" x 9`8"
Other
- Level: Second
- Dimensions: 12`8" x 15`2"
Other
- Level: Main
- Dimensions: 3`3" x 7`5"
Other
- Level: Second
- Dimensions: 9`11" x 11`9"
Other
- Level: Basement
- Dimensions: 8`4" x 4`10"
Other
- Level: Second
- Dimensions: 8`11" x 7`10"
Den
- Level: Main
- Dimensions: 8`11" x 8`11"
Dining room
- Level: Main
- Dimensions: 10`6" x 11`7"
Family room
- Level: Main
- Dimensions: 13`2" x 15`0"
Family room
- Level: Second
- Dimensions: 12`5" x 18`1"
Foyer
- Level: Main
- Dimensions: 8`6" x 6`5"
Other
- Level: Basement
- Dimensions: 8`4" x 8`0"
Game room
- Level: Basement
- Dimensions: 13`0" x 35`9"
Kitchen
- Level: Main
- Dimensions: 9`10" x 13`2"
Kitchen
- Level: Basement
- Dimensions: 8`8" x 9`11"
Laundry
- Level: Second
- Dimensions: 5`1" x 9`8"
Other
- Level: Basement
- Dimensions: 9`2" x 14`3"
Pantry
- Level: Main
- Dimensions: 9`4" x 5`8"
Walk in closet
- Level: Second
- Dimensions: 9`11" x 5`10"
Walk in closet
- Level: Second
- Dimensions: 5`1" x 5`6"
Heating
- Central
Cooling
- Central Air
Appliances
- Included: Built-In Oven, Dishwasher, Dryer, Gas Cooktop, Microwave, Refrigerator, Washer
- Laundry: Upper Level
Features
- See Remarks
- Flooring: Carpet, Hardwood, Tile
- Basement: Full
- Number of fireplaces: 1
- Fireplace features: Gas, Living Room, Stone
Interior area
- Total interior livable area: 2,285 sqft
- Finished area above ground: 2,285
- Finished area below ground: 793
Property
Parking
- Total spaces: 4
- Parking features: Double Garage Attached, Insulated
- Attached garage spaces: 2
Features
- Levels: Two,2 Storey
- Stories: 1
- Patio & porch: Patio
- Exterior features: None
- Fencing: Fenced
- Frontage length: 9.47M 31`1"
Lot
- Size: 4,791 Square Feet
- Features: Back Lane, Back Yard, Corner Lot, Landscaped
Details
- Parcel number: 112089230
- Zoning: R-1N
Construction
Type & style
- Home type: SingleFamily
- Property subtype: Single Family Residence
Materials
- Concrete, Vinyl Siding, Wood Frame
- Foundation: Concrete Perimeter
- Roof: Asphalt Shingle
Condition
- New construction: No
- Year built: 2015
Community & HOA
Community
- Features: Park, Playground
- Subdivision: Nolan Hill
HOA
- Has HOA: No
- Amenities included: None
- HOA fee: C$100 annually
Location
- Region: Calgary
Financial & listing details
- Price per square foot: C$350/sqft
- Date on market: 10/27/2026
- Inclusions: N/A
Price history
Price history is unavailable.
Public tax history
Tax history is unavailable.
Climate risks
Neighborhood: Nolan Hill
Nearby schools
GreatSchools rating
No schools nearby
We couldn't find any schools near this home.
- C$649,0003 bd3 ba1.7k sqft383 E Nolan Hill Dr NW, Calgary, AB T3R0S9For Sale
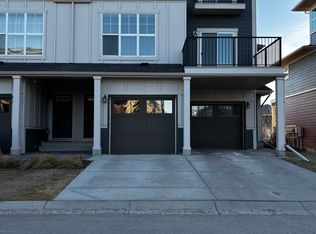
- C$649,0003 bd3 ba1.7k sqft383 Nolan Hill Dr NW, Calgary, AB T3R0S9For Sale
- C$--2 bd3 ba1.2k sqft428 Nolan Hill Dr NW UNIT 202, Calgary, AB T3R0V4Off Market
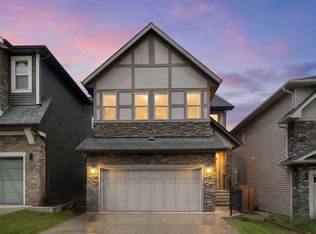
- C$919,0005 bd4 ba2.5k sqft232 S Nolancrest Hts NW, Calgary, AB T3R0V8For Sale
Similar homes
- C$729,9004 bd4 ba2.2k sqft65 E Sage Bank Cres NW, Calgary, AB T3R 0J2For Sale
 MLS ID #A2354963, Happe Dhillon, Associate, Re/Max Crown. courtesy of Pillar9 System
- C$824,9004 bd4 ba2.2k sqft283 W Nolanhurst Cres NW, Calgary, AB T3R 0Z6For Sale
 MLS ID #A2351944, Brian Cheung, Associate, Grand Realty. courtesy of Pillar9 System
- C$789,9003 bd3 ba2.1k sqft52 W Nolanlake Point NW, Calgary, AB T3R 0W2For Sale
 MLS ID #A2343194, Victor Wong, Associate, Classic Property Management & Realty Ltd. courtesy of Pillar9 System
- C$850,0006 bd4 ba2.4k sqft296 E Nolancrest Hts NW, Calgary, AB T3R 0V8For Sale
 MLS ID #A2349693, Francis Okwuraiwe, Associate, Urban-Realty.Ca. courtesy of Pillar9 System
