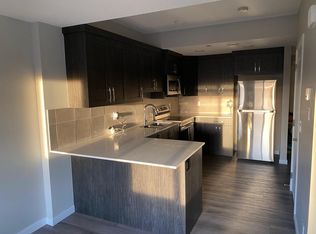
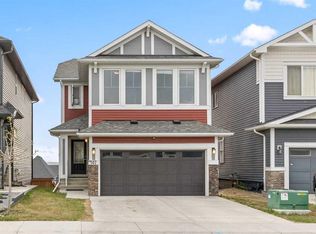
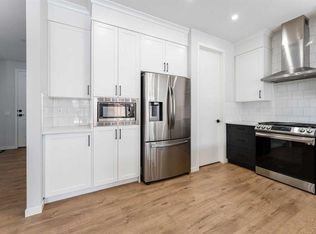
Welcome to this absolutely stunning show home style residence, perfectly combining luxury, functionality, and spacious family living. Immaculately maintained and thoughtfully designed, this impressive home offers 7 spacious bedrooms and 4 full bathrooms, including a rare main floor bedroom with a full bathroom, making it ideal for elderly parents, guests, or a home office. From the moment you step inside, you will be impressed by the beautifully upgraded kitchen, featuring stainless steel appliances, elegant cabinetry, modern finishes, a dedicated coffee station, and an oversized pantry complete with a gas stove and ample storage. The extended living room flows seamlessly into the dining area, creating a bright and inviting open concept layout, enhanced by luxury vinyl plank flooring throughout the main level. Patio doors lead to a large deck, providing the perfect setting for summer BBQs, outdoor entertaining, and relaxing with family and friends. The backyard also features a raised garden bed, offering a great space for gardening and outdoor enjoyment, while the property provides scenic views that can be appreciated from the deck and other areas of the home. Upstairs features a bright bonus room with vaulted ceilings, a luxurious primary retreat with an upgraded 5 piece ensuite and oversized walk in closet, three additional generously sized bedrooms, a full main bathroom, and convenient upper floor laundry. The fully finished basement features a legal 2 bedroom suite with a separate entrance, full size kitchen, spacious recreation and living area, full bathroom, and stacked washer and dryer. This versatile space offers excellent mortgage helper potential or comfortable accommodation for extended family. This exceptional home truly has it all: style, space, thoughtful upgrades, and income potential. With its impressive layout, desirable features, and immaculate condition, this is a rare opportunity you will not want to miss
For sale
C$804,999
22 SW Lucas Ter NW, Calgary, AB T3P 1P9
7beds
2,250sqft
Single Family Residence
Built in 2021
3,484 Square Feet Lot
$-- Zestimate®
C$358/sqft
C$40/mo HOA
What's special
Beautifully upgraded kitchenStainless steel appliancesElegant cabinetryModern finishesDedicated coffee stationOversized walk in closetConvenient upper floor laundry
- 7 days
- 8
- 0
Zillow last checked:
Listing updated:
Listed by:
Oluwaseye Ogunlana, Associate,
Pulse Real Estate
Source: courtesy of Pillar9 System,MLS®#: A2343612 Originating MLS®#: Calgary
Originating MLS®#: CalgaryFacts & features
Interior
Bedrooms & bathrooms
- Bedrooms: 7
- Bathrooms: 4
- Full bathrooms: 4
Other
- Level: Upper
- Dimensions: 12`9" x 10`0"
Bedroom
- Level: Main
- Dimensions: 9`3" x 8`7"
Bedroom
- Level: Upper
- Dimensions: 11`6" x 9`4"
Bedroom
- Level: Upper
- Dimensions: 12`4" x 8`9"
Bedroom
- Level: Upper
- Dimensions: 13`7" x 8`8"
Bedroom
- Level: Basement
- Dimensions: 11`6" x 9`10"
Bedroom
- Level: Basement
- Dimensions: 9`10" x 9`9"
Other
- Level: Main
- Dimensions: 7`8" x 4`11"
Other
- Level: Upper
- Dimensions: 11`5" x 5`3"
Other
- Level: Basement
- Dimensions: 7`8" x 4`11"
Other
- Level: Second
- Dimensions: 10`5" x 8`9"
Bonus room
- Level: Main
- Dimensions: 17`3" x 13`2"
Dining room
- Level: Main
- Dimensions: 10`5" x 10`0"
Foyer
- Level: Main
- Dimensions: 15`0" x 8`5"
Other
- Level: Basement
- Dimensions: 11`8" x 9`9"
Kitchen
- Level: Main
- Dimensions: 15`11" x 9`7"
Kitchen
- Level: Basement
- Dimensions: 12`9" x 8`5"
Laundry
- Level: Upper
- Dimensions: 7`9" x 5`3"
Living room
- Level: Basement
- Dimensions: 13`10" x 11`7"
Living room
- Level: Main
- Dimensions: 12`9" x 12`5"
Storage
- Level: Basement
- Dimensions: 6`3" x 3`3"
Heating
- Central, Natural Gas
Cooling
- None
Appliances
- Included: Dishwasher, Gas Cooktop, Microwave, Refrigerator, Washer/Dryer
- Laundry: Upper Level
Features
- Double Vanity, Kitchen Island, Open Floorplan, Pantry, Quartz Counters, Separate Entrance, Soaking Tub, Vaulted Ceiling(s)
- Flooring: Carpet, Ceramic Tile
- Windows: Window Coverings
- Basement: Full
- Has fireplace: No
- Fireplace features: None
Interior area
- Total interior livable area: 2,250 sqft
- Finished area above ground: 2,250
- Finished area below ground: 805
Property
Parking
- Total spaces: 4
- Parking features: Concrete, Double Garage Attached, Driveway, Garage Door Opener
- Attached garage spaces: 2
- Has uncovered spaces: Yes
Features
- Levels: Two,2 Storey
- Stories: 1
- Entry location: Ground
- Patio & porch: Deck
- Exterior features: BBQ gas line, Private Entrance
- Fencing: Fenced
- Frontage length: 8.99M 29`6"
Lot
- Size: 3,484 Square Feet
- Features: Zero Lot Line
Details
- Parcel number: 112225449
- Zoning: R-G
Construction
Type & style
- Home type: SingleFamily
- Property subtype: Single Family Residence
Materials
- Concrete, Vinyl Siding
- Foundation: Concrete Perimeter
- Roof: Asphalt Shingle
Condition
- New construction: No
- Year built: 2021
Details
- Builder name: Excel Homes
Community & HOA
Community
- Features: Park, Playground, Sidewalks
- Subdivision: Livingston
HOA
- Has HOA: No
- Amenities included: Game Court Interior, Park, Party Room, Recreation Facilities, Recreation Room
- HOA fee: C$478 annually
Location
- Region: Calgary
Financial & listing details
- Price per square foot: C$358/sqft
- Date on market: 9/11/2026
- Inclusions: N/A
Price history
Price history is unavailable.
Public tax history
Tax history is unavailable.
Climate risks
Neighborhood: Livingston
Nearby schools
GreatSchools rating
No schools nearby
We couldn't find any schools near this home.

Similar homes
- C$820,0007 bd4 ba2.2k sqft22 Lucas Ter NW, Calgary, AB T3P 1P9For Sale
 Century 21 Canada
 - C$799,9004 bd4 ba2.1k sqft47 Lucas Ter NW, Calgary, AB T3P 1P9For Sale
 MLS ID #A2346099, Don Wong, Associate, 2% Realty. courtesy of Pillar9 System
 - C$768,5004 bd3 ba2.2k sqft107 NE Lucas Ter NW, Calgary, AB T3P 1P9For Sale
 MLS ID #A2342906, Jessica Kushnir, Associate, Real Broker. courtesy of Pillar9 System
 - C$795,0006 bd4 ba2.2k sqft13 S Calhoun Cres NE, Calgary, AB T3P 1X8For Sale
 MLS ID #A2339548, Angel Godson-Onumejor, Broker, Regent Pointe Realty. courtesy of Pillar9 System
