Welcome to this BEAUTIFUL FULL WALKOUT home in the highly sought-after community of Livingston, offering the perfect combination of space, functionality, and family living! This thoughtfully designed home features a bright and open main floor with large windows that flood the space with natural light. The spacious kitchen offers ample cabinet and counter space, a HUGE walk-in pantry, and plenty of room for large family gatherings and entertaining. The main floor office/flex room is ideal for working from home, a kids’ playroom, prayer room, or additional family space. Enjoy sunny WEST, facing exposure from your upper deck with beautiful mountain views and stunning evening sunsets. Upstairs, you’ll find 3 generously sized bedrooms including a spacious primary retreat featuring mountain views, a large walk-in closet, and a luxurious 5-piece ensuite. A central bonus/family room adds even more functional living space for growing families. The FULL WALKOUT basement is unspoiled and ready for your vision, offering exceptional future development potential with large windows, direct backyard access, and endless possibilities for additional family living space, entertaining, or customization to suit your lifestyle. Located just steps from parks, playgrounds, and walking paths, this is the perfect home for families looking for space to grow while enjoying all the amenities of Livingston, one of NW Calgary’s most desirable family communities.
For sale
C$768,500
107 NE Lucas Ter NW, Calgary, AB T3P 1P9
4beds
2,259sqft
Single Family Residence
Built in 2020
4,791 Square Feet Lot
$-- Zestimate®
C$340/sqft
C$-- HOA
What's special
Beautiful full walkout homeSpacious kitchenHuge walk-in pantryBeautiful mountain viewsStunning evening sunsetsSpacious primary retreatLarge walk-in closet
- 5 hours
- 2
- 0
Zillow last checked:
Listing updated:
Listed by:
Jessica Kushnir, Associate,
Real Broker,
Jeff Kushnir, Associate,
Real Broker
Source: courtesy of Pillar9 System,MLS®#: A2342906 Originating MLS®#: Calgary
Originating MLS®#: CalgaryFacts & features
Interior
Bedrooms & bathrooms
- Bedrooms: 4
- Bathrooms: 3
- Full bathrooms: 2
- 1/2 bathrooms: 1
Bedroom
- Level: Upper
- Dimensions: 8`11" x 12`3"
Bedroom
- Level: Upper
- Dimensions: 8`8" x 15`6"
Bedroom
- Level: Upper
- Dimensions: 13`8" x 11`6"
Other
- Level: Upper
- Dimensions: 12`7" x 14`8"
Other
- Level: Main
- Dimensions: 4`11" x 4`8"
Other
- Level: Upper
- Dimensions: 5`4" x 11`7"
Other
- Level: Upper
- Dimensions: 10`8" x 15`11"
Dining room
- Level: Main
- Dimensions: 10`8" x 9`11"
Family room
- Level: Upper
- Dimensions: 17`5" x 14`7"
Foyer
- Level: Main
- Dimensions: 8`5" x 8`5"
Kitchen
- Level: Main
- Dimensions: 15`0" x 16`1"
Laundry
- Level: Upper
- Dimensions: 5`4" x 7`9"
Living room
- Level: Main
- Dimensions: 12`3" x 12`9"
Office
- Level: Main
- Dimensions: 8`10" x 11`7"
Pantry
- Level: Main
- Dimensions: 8`11" x 5`6"
Walk in closet
- Level: Upper
- Dimensions: 6`9" x 6`9"
Heating
- Forced Air, Natural Gas
Cooling
- None
Appliances
- Included: Built-In Gas Range, Dishwasher, Microwave, Range Hood, Refrigerator, Washer/Dryer
- Laundry: Upper Level
Features
- Double Vanity, Kitchen Island, Open Floorplan, Pantry, See Remarks, Walk-In Closet(s)
- Basement: Full
- Has fireplace: No
Interior area
- Total interior livable area: 2,259 sqft
- Finished area above ground: 2,260
Property
Parking
- Total spaces: 2
- Parking features: Double Garage Attached
- Attached garage spaces: 2
Features
- Levels: Two,2 Storey
- Stories: 1
- Patio & porch: Deck
- Exterior features: None
- Fencing: Fenced
- Has view: Yes
- Frontage length: 9.75M 32`0"
Lot
- Size: 4,791 Square Feet
- Features: Back Yard, Interior Lot, Views
Details
- Parcel number: 112083286
- Zoning: R-G
Construction
Type & style
- Home type: SingleFamily
- Property subtype: Single Family Residence
Materials
- Concrete, Stone, Vinyl Siding, Wood Frame
- Foundation: Concrete Perimeter
- Roof: Asphalt Shingle
Condition
- New construction: No
- Year built: 2020
Community & HOA
Community
- Features: Clubhouse, Park, Playground, Sidewalks, Street Lights
- Subdivision: Livingston
HOA
- Has HOA: No
- Amenities included: None
Location
- Region: Calgary
Financial & listing details
- Price per square foot: C$340/sqft
- Date on market: 9/4/2026
- Inclusions: Window Coverings
Price history
Price history is unavailable.
Public tax history
Tax history is unavailable.
Climate risks
Neighborhood: Livingston
Nearby schools
GreatSchools rating
No schools nearby
We couldn't find any schools near this home.


Similar homes
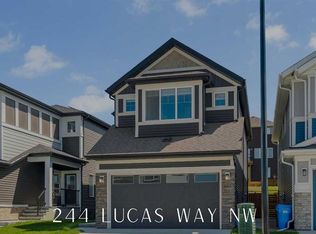
- C$815,0004 bd3 ba2.1k sqft47 Lucas Ter NW, Calgary, AB T3P 1P9For Sale
 MLS ID #A2322608, Don Wong, Associate, 2% Realty. courtesy of Pillar9 System
 - C$850,0006 bd4 ba1.9k sqft39 E Lucas Blvd NW, Calgary, AB T3P 1H8For Sale
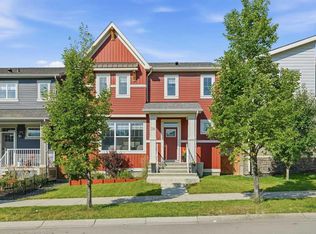 MLS ID #A2339569, Jason Fraser, Associate, Exp Realty. courtesy of Pillar9 System
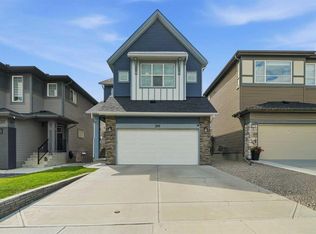
 - C$779,9005 bd5 ba2.5k sqft48 W Carringvue St NW, Calgary, AB T3P 1L7For Sale
 MLS ID #A2337269, Jessica Chan, Broker, Jessica Chan Real Estate & Management Inc.. courtesy of Pillar9 System
 - C$895,0004 bd5 ba2.3k sqft206 E Lucas Cres NW, Calgary, AB T3P 1M8For Sale
 MLS ID #A2329277, Lisa Painter, Associate, Cir Realty. courtesy of Pillar9 System
