Step into this beautifully crafted home in the sought-after community of Livingston—where style, comfort, and modern living come together effortlessly. From the moment you enter, you’re welcomed by a bright, spacious foyer designed with everyday convenience in mind. The main floor impresses with rich vinyl plank flooring, soaring 9-foot ceilings, and a thoughtfully designed open-concept layout that feels both elegant and inviting. At the heart of the home is a stunning contemporary kitchen, complete with sleek finishes, stainless steel appliances, and a large central island—perfect for entertaining guests or enjoying casual family meals. The adjacent dining area flows seamlessly onto a private deck and fully landscaped backyard, creating the ideal setting for summer gatherings and relaxing evenings outdoors. Unwind in the cozy living room, featuring a striking gas fireplace and plush carpeting that adds warmth and charm. Upstairs, a versatile bonus room offers the perfect space for a media area, home office, or playroom. You’ll also find two generously sized bedrooms, a full bathroom, and a convenient upper-level laundry room. The luxurious primary suite is your personal retreat, boasting a spa-inspired 5-piece ensuite with dual vanities and an expansive walk-in closet. Additional features include a double front-attached garage, built-in fire sprinkler system, and roughed-in solar panel wiring—offering both peace of mind and future-ready efficiency. This exceptional home truly has it all. Don’t miss your opportunity—book your private showing today before it’s gone! PLEASE CALL FOR KEY CODE!!!
For sale
C$655,800
80 S Howse Mnr NE, Calgary, AB T3P 0X2
3beds
2,019sqft
Single Family Residence
Built in 2017
3,920 Square Feet Lot
$-- Zestimate®
C$325/sqft
C$33/mo HOA
What's special
Bright spacious foyerRich vinyl plank flooringThoughtfully designed open-concept layoutStunning contemporary kitchenSleek finishesStainless steel appliancesLarge central island
- 169 days
- 11
- 2
Zillow last checked:
Listing updated:
Listed by:
Zhihao Wan, Associate,
Homecare Realty Ltd.
Source: courtesy of Pillar9 System,MLS®#: A2297206 Originating MLS®#: Calgary
Originating MLS®#: CalgaryFacts & features
Interior
Bedrooms & bathrooms
- Bedrooms: 3
- Bathrooms: 3
- Full bathrooms: 2
- 1/2 bathrooms: 1
Other
- Level: Second
- Dimensions: 13`0" x 13`7"
Bedroom
- Level: Second
- Dimensions: 10`0" x 9`11"
Bedroom
- Level: Second
- Dimensions: 10`3" x 10`6"
Other
- Level: Main
- Dimensions: 4`11" x 5`1"
Other
- Level: Second
- Dimensions: 5`6" x 11`1"
Other
- Level: Second
- Dimensions: 5`6" x 11`1"
Bonus room
- Level: Second
- Dimensions: 10`0" x 12`2"
Dining room
- Level: Main
- Dimensions: 9`10" x 10`2"
Living room
- Level: Main
- Dimensions: 12`3" x 15`5"
Heating
- Forced Air, Natural Gas
Cooling
- None
Appliances
- Included: Dishwasher, Dryer, Electric Stove, Garage Control(s), Humidifier, Microwave, Range Hood, Refrigerator, Washer
- Laundry: Laundry Room, Upper Level
Features
- Kitchen Island, No Animal Home, Pantry
- Flooring: Carpet, Vinyl
- Basement: Full
- Number of fireplaces: 1
- Fireplace features: Gas
Interior area
- Total interior livable area: 2,019 sqft
- Finished area above ground: 835
Property
Parking
- Total spaces: 4
- Parking features: Double Garage Attached, Driveway
- Attached garage spaces: 2
- Has uncovered spaces: Yes
Features
- Levels: Two,2 Storey
- Stories: 1
- Patio & porch: Deck
- Exterior features: Other, Storage
- Pool features: Community
- Fencing: Fenced
- Frontage length: 0.00M 0`0"
Lot
- Size: 3,920 Square Feet
- Features: Garden
Details
- Parcel number: 101176134
- Zoning: R-G
Construction
Type & style
- Home type: SingleFamily
- Property subtype: Single Family Residence
Materials
- Wood Frame
- Foundation: Concrete Perimeter
- Roof: Asphalt Shingle
Condition
- New construction: No
- Year built: 2017
Community & HOA
Community
- Features: Golf, Park, Playground, Sidewalks, Street Lights
- Subdivision: Livingston
HOA
- Has HOA: No
- Amenities included: None
- HOA fee: C$400 annually
Location
- Region: Calgary
Financial & listing details
- Price per square foot: C$325/sqft
- Date on market: 4/11/2026
- Inclusions: N/A
Price history
Price history is unavailable.
Public tax history
Tax history is unavailable.
Climate risks
Neighborhood: Livingston
Nearby schools
GreatSchools rating
No schools nearby
We couldn't find any schools near this home.

Similar homes
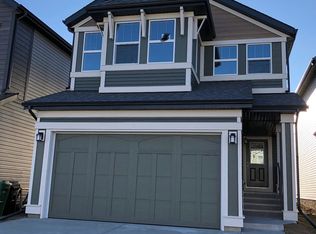
- C$754,9993 bd3 ba2k sqft35 Howse Mnr NE, Calgary, AB T3P 0X2For Sale
 MLS ID #A2325103, Abid Rasheed, Broker, Exa Realty. courtesy of Pillar9 System
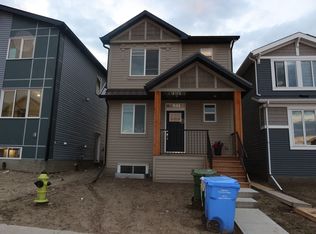
 - C$669,9004 bd4 ba1.8k sqft75 S Howse Cres NE, Calgary, AB T3P 1L4For Sale
 MLS ID #A2338755, Sam Geram-Fard, Associate, Re/Max Real Estate (Mountain View). courtesy of Pillar9 System
 - C$739,9005 bd5 ba1.9k sqft52 W Lucas St NW, Calgary, AB T3P 1N2For Sale
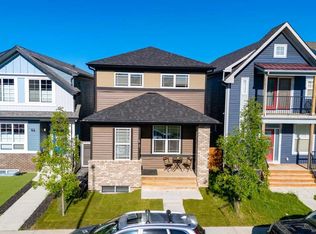 MLS ID #A2348032, Jesse Bydevaate, Associate, Re/Max First. courtesy of Pillar9 System
 - C$750,7775 bd4 ba2.3k sqft22 N Howse Mount NE, Calgary, AB T3P 1N9New Construction
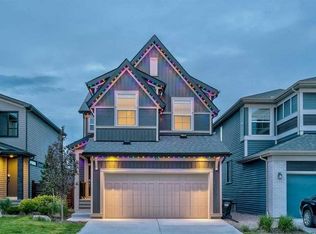 MLS ID #A2344173, Harry Sood, Associate, Trec The Real Estate Company. courtesy of Pillar9 System
