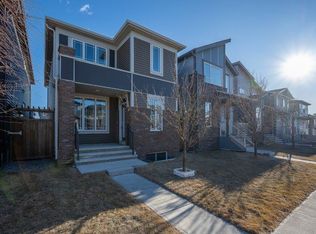
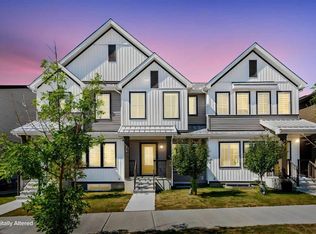
Welcome to 38 Howse Row NE — an exceptional, fully upgraded home in the vibrant, family-friendly community of Livingston. Built by award-winning Morrison Homes, this beautifully maintained residence showcases premium finishes, thoughtful upgrades, and a functional floor plan designed for modern living. The heart of the home is the stunning chef-inspired kitchen, featuring extended-height soft-close cabinetry, quartz countertops, a Silgranit sink, a large central island, and a spacious walk-through pantry with a glass door. The premium stainless steel appliance package includes a built-in wall microwave, a French-door refrigerator with bottom freezer and ice maker, and a stylish Brisas chimney-style hood fan set against a full-height tile backsplash. The bright and open main floor is enhanced by wide-plank oak laminate flooring, ceramic tile, custom wood blinds, 9-foot knockdown ceilings, and quality craftsmanship throughout. Additional features include: * Double detached garage * Central air conditioning * Professionally installed, maintenance-free premium artificial turf backyard * Spacious upper-level laundry room with washer and dryer * Large primary suite with a walk-in closet * Basement with a 3-piece bathroom rough-in, ready for future development Step outside and enjoy a private, low-maintenance backyard designed for relaxing and entertaining without the upkeep. Residents of Livingston enjoy access to the impressive Livingston Homeowners Association Hub, offering year-round recreation, skating, splash park, playgrounds, tennis courts, and community programs for all ages. Ideally located close to parks, future schools, shopping, restaurants, and major commuter routes, this move-in-ready home offers exceptional value in one of Calgary’s fastest-growing and most desirable family communities. Don’t miss your opportunity to make 38 Howse Row NE your next home. Check out the 3-D virtual tour link and call your favourite realtor today for a private personal tour.
For sale
C$579,900
38 W Howse Row NE, Calgary, AB T3P 1A9
3beds
1,452sqft
Single Family Residence
Built in 2017
2,613 Square Feet Lot
$-- Zestimate®
C$399/sqft
C$38/mo HOA
What's special
Premium finishesThoughtful upgradesStunning chef-inspired kitchenExtended-height soft-close cabinetryQuartz countertopsSilgranit sinkLarge central island
- 53 days
- 17
- 1
Zillow last checked:
Listing updated:
Listed by:
Ian Pangilinan, Associate,
Exp Realty
Source: courtesy of Pillar9 System,MLS®#: A2329822 Originating MLS®#: Calgary
Originating MLS®#: CalgaryFacts & features
Interior
Bedrooms & bathrooms
- Bedrooms: 3
- Bathrooms: 3
- Full bathrooms: 2
- 1/2 bathrooms: 1
Other
- Level: Second
- Dimensions: 13`0" x 11`5"
Bedroom
- Level: Second
- Dimensions: 12`0" x 9`4"
Bedroom
- Level: Second
- Dimensions: 12`0" x 9`3"
Other
- Level: Main
Other
- Level: Second
Other
- Level: Second
Dining room
- Level: Main
- Dimensions: 12`5" x 10`8"
Kitchen
- Level: Main
- Dimensions: 15`10" x 12`9"
Laundry
- Level: Second
- Dimensions: 7`7" x 6`3"
Living room
- Level: Main
- Dimensions: 16`10" x 13`0"
Other
- Level: Lower
- Dimensions: 33`7" x 17`7"
Walk in closet
- Level: Second
Heating
- Forced Air
Cooling
- Central Air
Appliances
- Included: Dishwasher, Electric Stove, Garage Control(s), Range Hood, Refrigerator, Washer/Dryer
- Laundry: Laundry Room
Features
- Bathroom Rough-in, Kitchen Island, No Animal Home, No Smoking Home, Open Floorplan, Pantry, Quartz Counters, See Remarks, Storage, Walk-In Closet(s)
- Flooring: Carpet, Ceramic Tile, Laminate
- Windows: Vinyl Windows
- Basement: Full
- Has fireplace: No
Interior area
- Total interior livable area: 1,452 sqft
- Finished area above ground: 711
- Finished area below ground: 740
Video & virtual tour
Property
Parking
- Total spaces: 2
- Parking features: Double Garage Detached
- Garage spaces: 2
Features
- Levels: Two,2 Storey
- Stories: 1
- Patio & porch: Deck
- Exterior features: Private Yard
- Fencing: Fenced
- Frontage length: 7.74M 25`5"
Lot
- Size: 2,613 Square Feet
- Features: Back Lane, Back Yard, Front Yard, See Remarks
Details
- Parcel number: 112154053
- Zoning: R-G
Construction
Type & style
- Home type: SingleFamily
- Property subtype: Single Family Residence
Materials
- Concrete, Metal Siding, Vinyl Siding
- Foundation: Concrete Perimeter
- Roof: Asphalt Shingle
Condition
- New construction: No
- Year built: 2017
Community & HOA
Community
- Features: Clubhouse, Park, Playground, Street Lights, Tennis Court(s)
- Subdivision: Livingston
HOA
- Has HOA: No
- Amenities included: Recreation Facilities
- HOA fee: C$450 annually
Location
- Region: Calgary
Financial & listing details
- Price per square foot: C$399/sqft
- Date on market: 7/26/2026
- Inclusions: .
Price history
Price history is unavailable.
Public tax history
Tax history is unavailable.
Climate risks
Neighborhood: Livingston
Nearby schools
GreatSchools rating
No schools nearby
We couldn't find any schools near this home.


Similar homes
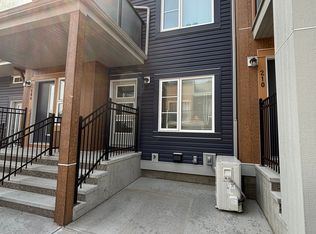
- C$570,0003 bd3 ba1.6k sqft226 S 148th Ave NW, Calgary, AB T3P 1N1For Sale
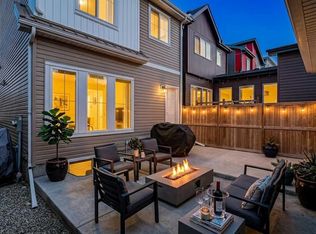 MLS ID #A2335367, Justin Havre, Associate, Exp Realty. courtesy of Pillar9 System
 - C$565,0003 bd3 ba1.5k sqft10 W Lucas Close NW, Calgary, AB T3P 1Z5For Sale
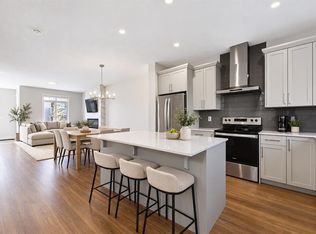 MLS ID #A2344445, Sahil Chhabra, Associate, Exp Realty. courtesy of Pillar9 System
 - C$599,9003 bd3 ba1.7k sqft147 N Evanscrest Park NW, Calgary, AB T3P 1J3For Sale
 MLS ID #A2336356, Litha Thomas, Associate, Maxwell Central. courtesy of Pillar9 System
 - C$529,0003 bd3 ba1.3k sqft251 NE Lucas Blvd NW, Calgary, AB T3P 1N1For Sale
 MLS ID #A2334720, Yi Zhang, Associate, Homecare Realty Ltd.. courtesy of Pillar9 System
