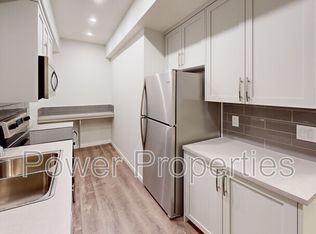
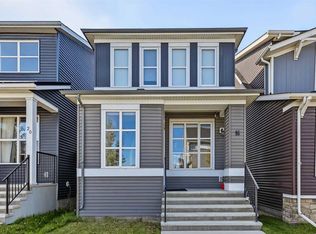
NO CONDO FEE! Welcome to this well-maintained 3 bedroom, 2.5 bathroom townhome in the desirable community of Livingston, located directly across from a green park with no neighbors across the street. Enjoy views of the park right from the living room and primary bedroom. The main floor features an open-concept layout with a kitchen, walk-in pantry, modern appliances, dining area, living room, and a half bathroom. Upstairs offers a primary bedroom with a 3-piece ensuite, two additional bedrooms, a 4-piece bathroom, and convenient upper-floor laundry. The undeveloped basement provides plenty of potential for future development to suit your needs. The property also includes a double detached garage at the back. Additional features include fire sprinklers throughout the home, central A/C(2024), a whole-home water softener(2022), passive radon mitigation(2022), and a newer roof(2025). Multiple playgrounds nearby, minutes from CrossIron Mills with easy access to stoney highway, restaurants, groceries, and other amenities. A great opportunity to own a well-kept, park-facing home with no condo fees.
For sale
C$499,000
251 NE Lucas Blvd NW, Calgary, AB T3P 1N1
3beds
1,338sqft
Townhouse
Built in 2021
1,742 Square Feet Lot
$-- Zestimate®
C$373/sqft
C$38/mo HOA
What's special
Open-concept layoutWalk-in pantryModern appliancesDining areaTwo additional bedroomsConvenient upper-floor laundry
- 78 days
- 17
- 4
Zillow last checked:
Listing updated:
Listed by:
Yi Zhang, Associate,
Homecare Realty Ltd.
Source: courtesy of Pillar9 System,MLS®#: A2334720 Originating MLS®#: Calgary
Originating MLS®#: CalgaryFacts & features
Interior
Bedrooms & bathrooms
- Bedrooms: 3
- Bathrooms: 3
- Full bathrooms: 2
- 1/2 bathrooms: 1
Other
- Level: Upper
- Dimensions: 11`11" x 12`4"
Bedroom
- Level: Upper
- Dimensions: 8`5" x 12`0"
Bedroom
- Level: Upper
- Dimensions: 8`5" x 11`10"
Other
- Level: Main
- Dimensions: 5`3" x 4`8"
Other
- Level: Upper
- Dimensions: 4`11" x 8`0"
Other
- Level: Upper
- Dimensions: 4`11" x 8`7"
Dining room
- Level: Main
- Dimensions: 10`0" x 8`5"
Kitchen
- Level: Main
- Dimensions: 14`5" x 14`8"
Living room
- Level: Main
- Dimensions: 12`5" x 12`0"
Pantry
- Level: Main
Storage
- Level: Basement
- Dimensions: 17`5" x 33`7"
Heating
- Forced Air, Natural Gas
Cooling
- Central Air
Appliances
- Included: Dishwasher, Dryer, Electric Range, Microwave Hood Fan, Refrigerator, Washer
- Laundry: Upper Level
Features
- Breakfast Bar, High Ceilings, Kitchen Island, Open Floorplan, Pantry, Quartz Counters, Walk-In Closet(s)
- Flooring: Carpet
- Basement: Full
- Has fireplace: No
- Common walls with other units/homes: 2+ Common Walls
Interior area
- Total interior livable area: 1,338 sqft
- Finished area above ground: 1,338
- Finished area below ground: 635
Property
Parking
- Total spaces: 2
- Parking features: Double Garage Detached
- Garage spaces: 2
Features
- Levels: Two,2 Storey
- Stories: 1
- Patio & porch: Deck
- Exterior features: None
- Fencing: None
- Frontage length: 5.50M 18`1"
Lot
- Size: 1,742 Square Feet
- Features: Back Lane
Details
- Parcel number: 112125668
- Zoning: R-Gm
Construction
Type & style
- Home type: Townhouse
- Property subtype: Townhouse
- Attached to another structure: Yes
Materials
- Wood Frame
- Foundation: Concrete Perimeter
- Roof: Asphalt Shingle
Condition
- New construction: No
- Year built: 2021
Community & HOA
Community
- Features: Park, Playground, Sidewalks, Street Lights
- Subdivision: Livingston
HOA
- Has HOA: No
- Amenities included: None
- HOA fee: C$455 annually
Location
- Region: Calgary
Financial & listing details
- Price per square foot: C$373/sqft
- Date on market: 8/9/2026
- Inclusions: See remark
Price history
Price history is unavailable.
Public tax history
Tax history is unavailable.
Climate risks
Neighborhood: Livingston
Nearby schools
GreatSchools rating
No schools nearby
We couldn't find any schools near this home.


Similar homes
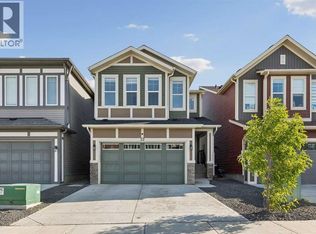
- C$570,0003 bd3 ba1.6k sqft226 S 148th Ave NW, Calgary, AB T3P 1N1For Sale
 MLS ID #A2335367, Justin Havre, Associate, Exp Realty. courtesy of Pillar9 System
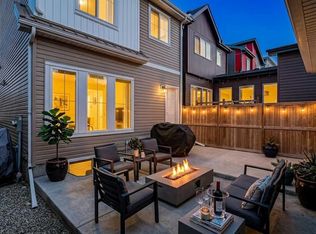
 - C$519,9003 bd3 ba1.2k sqft244 N Livingston Cmn NE, Calgary, AB T3P 1K1For Sale
 MLS ID #A2347504, Nesta Meshkati, Associate, Cir Realty. courtesy of Pillar9 System
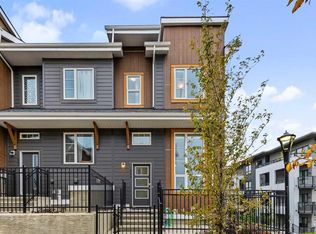
 - C$467,9003 bd3 ba1.5k sqft56 Evanscrest Mnr NW, Calgary, AB T3P 2A3For Sale
 MLS ID #A2324600, Aj Boparai, Associate, Cir Realty. courtesy of Pillar9 System
 - C$540,0003 bd3 ba1.5k sqft16 E Howse Cres NE, Calgary, AB T3P 1L4For Sale
 MLS ID #A2349789, Matthew Carre, Associate, Real Broker. courtesy of Pillar9 System
