Move-in ready! This is another golden opportunity to own a beautiful home with a highly desirable walk-up basement on a conventional lot in the sought-after community of Livingston NW. With strong demand for walk-up and walkout basements, this property is truly a rare find. Thoughtfully upgraded throughout, the home features ceiling-height kitchen cabinetry, a gas stove, quartz countertops in the kitchen and all bathrooms, and a spacious pantry for all your storage needs. The bright and open concept living and dining areas are filled with natural light from the large windows and patio door, which lead to a deck overlooking the surroundings. Upstairs, you'll find three generous bedrooms plus a large bonus room that offers beautiful views, making it the perfect space for family gatherings, a home office, or a media room. On clear nights, enjoy the breathtaking spectacle of the Northern Lights from the comfort of your own Bonus Room. The well designed floor plan provides both comfort and functionality for growing families and visiting guests alike. A conventional lot with a walk-up basement at this price point is becoming increasingly difficult to find. Combining exceptional value, desirable upgrades, and an outstanding location, this home is one you won't want to miss.
For sale
C$729,900
249 W Lucas Cres NW, Calgary, AB T3P 1M8
3beds
2,107sqft
Single Family Residence
Built in 2019
3,920 Square Feet Lot
$-- Zestimate®
C$346/sqft
C$38/mo HOA
What's special
Highly desirable walk-up basementConventional lotCeiling-height kitchen cabinetryGas stoveSpacious pantryDeck overlooking the surroundingsThree generous bedrooms
- 123 days
- 7
- 0
Zillow last checked:
Listing updated:
Listed by:
Julia Yan, Associate,
Grand Realty
Source: courtesy of Pillar9 System,MLS®#: A2318327 Originating MLS®#: Calgary
Originating MLS®#: CalgaryFacts & features
Interior
Bedrooms & bathrooms
- Bedrooms: 3
- Bathrooms: 3
- Full bathrooms: 2
- 1/2 bathrooms: 1
Other
- Level: Second
- Dimensions: 15`11" x 14`2"
Bedroom
- Level: Second
- Dimensions: 10`4" x 9`11"
Bedroom
- Level: Second
- Dimensions: 10`4" x 9`11"
Other
- Level: Main
- Dimensions: 5`10" x 4`11"
Other
- Level: Second
- Dimensions: 8`1" x 7`3"
Other
- Level: Second
- Dimensions: 16`6" x 6`7"
Bonus room
- Level: Second
- Dimensions: 17`11" x 15`4"
Dining room
- Level: Main
- Dimensions: 12`11" x 9`11"
Kitchen
- Level: Main
- Dimensions: 15`7" x 10`0"
Laundry
- Level: Second
- Dimensions: 6`10" x 5`8"
Living room
- Level: Second
- Dimensions: 14`11" x 14`3"
Other
- Level: Main
- Dimensions: 13`3" x 11`10"
Heating
- Forced Air, Natural Gas
Cooling
- None
Appliances
- Included: Dishwasher, Garage Control(s), Gas Stove, Microwave, Range Hood, Refrigerator, Washer/Dryer Stacked
- Laundry: Upper Level
Features
- No Animal Home, No Smoking Home, Quartz Counters, Separate Entrance
- Flooring: Carpet
- Windows: Window Coverings
- Basement: Full
- Has fireplace: No
Interior area
- Total interior livable area: 2,107 sqft
- Finished area above ground: 2,107
Property
Parking
- Total spaces: 2
- Parking features: Double Garage Attached
- Attached garage spaces: 2
Features
- Levels: Two,2 Storey
- Stories: 1
- Patio & porch: Deck
- Exterior features: Playground, Private Yard
- Fencing: Partial
- Frontage length: 9.35M 30`8"
Lot
- Size: 3,920 Square Feet
- Features: Landscaped, Level
Details
- Parcel number: 101453993
- Zoning: R-G
Construction
Type & style
- Home type: SingleFamily
- Property subtype: Single Family Residence
Materials
- Stone, Vinyl Siding, Wood Frame
- Foundation: Concrete Perimeter
- Roof: Asphalt Shingle
Condition
- New construction: No
- Year built: 2019
Community & HOA
Community
- Features: Clubhouse, Park, Playground
- Subdivision: Livingston
HOA
- Has HOA: No
- Amenities included: Clubhouse, Park, Playground
- HOA fee: C$455 annually
Location
- Region: Calgary
Financial & listing details
- Price per square foot: C$346/sqft
- Date on market: 6/5/2026
- Inclusions: N/A
Price history
Price history is unavailable.
Public tax history
Tax history is unavailable.
Climate risks
Neighborhood: Livingston
Nearby schools
GreatSchools rating
No schools nearby
We couldn't find any schools near this home.

Similar homes
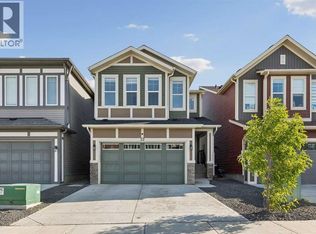
- C$739,9005 bd5 ba1.9k sqft52 W Lucas St NW, Calgary, AB T3P 1N2For Sale
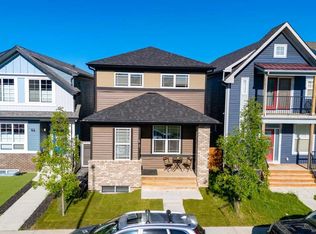 MLS ID #A2348032, Jesse Bydevaate, Associate, Re/Max First. courtesy of Pillar9 System
 - C$710,0004 bd4 ba1.9k sqft244 W Lucas Way NW, Calgary, AB T3P 1M4For Sale
 MLS ID #A2337726, Eric Boyd, Associate, Re/Max House Of Real Estate. courtesy of Pillar9 System
 - C$745,0005 bd4 ba2.3k sqft162 NE Sherwood Hl NW, Calgary, AB T3R 1P7For Sale
 MLS ID #A2350301, Jessica Chan, Broker, Jessica Chan Real Estate & Management Inc.. courtesy of Pillar9 System
 - C$724,9004 bd4 ba2k sqft4 N Panton Rd NW, Calgary, AB T3K 0X7For Sale
 MLS ID #A2312706, Michael Boling, Associate, Cir Realty. courtesy of Pillar9 System
