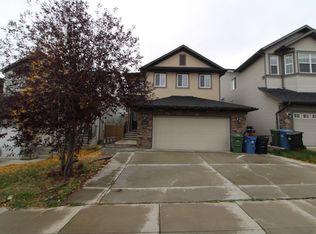

Welcome to this meticulously maintained, smoke-free home situated in a quiet, family-friendly neighborhood. The main level features high ceilings and a spacious open-concept layout complete with a cozy gas fireplace, a walk-in pantry, a main-level half-bath, a foyer walk-in closet, and a stunning kitchen finished with hardwood flooring and granite countertops. Upstairs, you will find a bright bonus room, an upper-level laundry room for everyday convenience alongside three bedrooms, including a generous primary suite with a walk-in closet and a 4-piece ensuite featuring a separate shower and soaking tub. A full 4-piece bathroom serves the additional bedrooms. The fully developed basement (2022) adds versatile living space with a huge recreation room for entertaining and a cozy den suitable for a home office or guest room. Capital upgrades offer complete peace of mind: new asphalt roof shingles (2025), furnace and humidifier (2024) and central A/C (2021). Step outside to an outdoor oasis and unbeatable location. Enjoy a low-maintenance, fully landscaped backyard outfitted with artificial turf, a composite deck, a stamped concrete patio, and a built-in gas line for summer BBQing. Located just steps from a playground and within walking distance of Creekside Shopping Centre and Sage Hill Crossing (groceries, dining, daycares), with the newly approved K–5 Kincora school coming in 2029–2030. (32617480)
For sale
C$699,900
108 Kinlea Line NW, Calgary, AB T3R 0C3
3beds
1,940sqft
Single Family Residence
Built in 2009
3,920 Square Feet Lot
$-- Zestimate®
C$361/sqft
C$-- HOA
What's special
High ceilingsSpacious open-concept layoutCozy gas fireplaceWalk-in pantryMain-level half-bathFoyer walk-in closetStunning kitchen
- 8 days
- 25
- 3
Zillow last checked:
Listing updated:
Listed by:
Kimberley Chan, Associate,
Grand Realty
Source: courtesy of Pillar9 System,MLS®#: A2345039 Originating MLS®#: Calgary
Originating MLS®#: CalgaryFacts & features
Interior
Bedrooms & bathrooms
- Bedrooms: 3
- Bathrooms: 4
- Full bathrooms: 3
- 1/2 bathrooms: 1
Bedroom
- Level: Second
- Dimensions: 11`2" x 9`9"
Bedroom
- Level: Second
- Dimensions: 11`2" x 9`11"
Other
- Level: Second
- Dimensions: 13`4" x 14`10"
Other
- Level: Main
- Dimensions: 3`7" x 9`3"
Other
- Level: Second
- Dimensions: 6`4" x 8`8"
Other
- Level: Basement
- Dimensions: 6`0" x 7`0"
Other
- Level: Second
- Dimensions: 9`2" x 8`5"
Den
- Level: Basement
- Dimensions: 9`8" x 13`5"
Dining room
- Level: Main
- Dimensions: 11`1" x 10`6"
Family room
- Level: Second
- Dimensions: 18`0" x 14`0"
Foyer
- Level: Main
- Dimensions: 8`3" x 10`5"
Game room
- Level: Basement
- Dimensions: 11`8" x 21`2"
Kitchen
- Level: Main
- Dimensions: 7`4" x 12`2"
Laundry
- Level: Second
- Dimensions: 6`4" x 7`9"
Living room
- Level: Main
- Dimensions: 11`11" x 17`8"
Heating
- Forced Air, Natural Gas
Cooling
- Central Air
Appliances
- Included: Dishwasher, Dryer, Garage Control(s), Microwave, Range Hood, Refrigerator, Stove(s), Washer
- Laundry: In Hall, Laundry Room, Upper Level
Features
- Breakfast Bar, Granite Counters, No Smoking Home, Open Floorplan, Pantry, Soaking Tub, Storage, Walk-In Closet(s)
- Flooring: Carpet, Ceramic Tile, Hardwood
- Windows: Vinyl Windows, Window Coverings
- Basement: Full
- Number of fireplaces: 1
- Fireplace features: Gas, Living Room, Other
Interior area
- Total interior livable area: 1,940 sqft
- Finished area above ground: 1,940
- Finished area below ground: 678
Video & virtual tour
Property
Parking
- Total spaces: 4
- Parking features: Concrete, Double Garage Attached, Garage Door Opener, Garage Faces Front, Oversized
- Attached garage spaces: 2
- Has uncovered spaces: Yes
Features
- Levels: Two,2 Storey
- Stories: 1
- Patio & porch: Deck, Patio
- Exterior features: BBQ gas line
- Fencing: None
- Frontage length: 10.40M 34`1"
Lot
- Size: 3,920 Square Feet
- Features: Low Maintenance Landscape, Rectangular Lot, Treed
Details
- Parcel number: 112682730
- Zoning: R-G
Construction
Type & style
- Home type: SingleFamily
- Property subtype: Single Family Residence
Materials
- Brick, Vinyl Siding
- Foundation: Concrete Perimeter
- Roof: Asphalt Shingle
Condition
- New construction: No
- Year built: 2009
Community & HOA
Community
- Features: Park, Playground, Sidewalks, Street Lights
- Subdivision: Kincora
HOA
- Has HOA: No
Location
- Region: Calgary
Financial & listing details
- Price per square foot: C$361/sqft
- Date on market: 9/13/2026
- Inclusions: N/A
Price history
Price history is unavailable.
Public tax history
Tax history is unavailable.
Climate risks
Neighborhood: Kincora
Nearby schools
GreatSchools rating
No schools nearby
We couldn't find any schools near this home.

Similar homes
- C$699,9003 bd3 ba2k sqft8 W Sage Bank Rd NW, Calgary, AB T3R 0J7For Sale
 MLS ID #A2342561, Deborah Scruggs, Associate, Century 21 Bravo Realty. courtesy of Pillar9 System
 - C$719,9003 bd3 ba1.9k sqft357 SW Kincora Dr NW, Calgary, AB T3R 1N3For Sale
 MLS ID #A2339111, Jesse Bydevaate, Associate, Re/Max First. courtesy of Pillar9 System
 - C$659,9005 bd4 ba2.1k sqft10 S Hidden Creek Hts NW, Calgary, AB T3A 6K8For Sale
 MLS ID #A2344902, Yu Meng Gong, Associate, Grand Realty. courtesy of Pillar9 System
 - C$719,0004 bd3 ba2.2k sqft22 W Sage Bluff Hts NW, Calgary, AB T3R 1T3For Sale
 MLS ID #A2334592, Jim Li, Associate, Maxwell Capital Realty. courtesy of Pillar9 System
