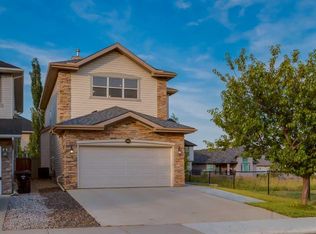
Welcome to 47 Panatella Bay NW — a spacious 2-storey family home tucked into a quiet cul-de-sac in the heart of Panorama Hills! Offering 2,166 sq ft of well-designed living space, this detached home features 3 bedrooms, an upstairs bonus room, upstairs laundry and 2.5 bathrooms, with a main floor office that's perfect for working from home or setting up a quiet study space away from the everyday hustle. The double attached garage adds everyday convenience and extra storage, while the unfinished basement offers a blank canvas to design the space to fit your family's needs — whether that's a rec room, home gym, or additional bedrooms down the road. Outside, the large pie-shaped backyard is a standout offering room to entertain, play, garden, or simply unwind, with the added space that only a pie lot can provide. The cul-de-sac location means less traffic and a safer, quieter setting for kids and pets alike. Panorama Hills is one of Calgary's most sought-after family communities, known for its extensive pathway system, parks, ponds, and top-rated schools, plus quick access to Stoney Trail, Beddington Trail, and all the shopping and amenities at Country Hills Town Centre and Vivo for Healthier Generations. This home offers the space, layout, and location today's families are looking for — come see it for yourself!
For sale
C$725,000
47 S Panatella Bay NW, Calgary, AB T3K 0T2
3beds
2,166sqft
Single Family Residence
Built in 2009
5,662 Square Feet Lot
$-- Zestimate®
C$335/sqft
C$22/mo HOA
What's special
Upstairs bonus roomUpstairs laundryMain floor officeDouble attached garageLarge pie-shaped backyardCul-de-sac location
- 50 days
- 29
- 2
Zillow last checked:
Listing updated:
Listed by:
Casper Boone, Associate,
Real Broker
Source: courtesy of Pillar9 System,MLS®#: A2333469 Originating MLS®#: Calgary
Originating MLS®#: CalgaryFacts & features
Interior
Bedrooms & bathrooms
- Bedrooms: 3
- Bathrooms: 3
- Full bathrooms: 2
- 1/2 bathrooms: 1
Bedroom
- Level: Upper
- Dimensions: 10`10" x 10`0"
Bedroom
- Level: Upper
- Dimensions: 10`0" x 10`11"
Other
- Level: Upper
- Dimensions: 13`5" x 13`10"
Other
- Level: Main
- Dimensions: 6`9" x 2`10"
Other
- Level: Upper
- Dimensions: 9`11" x 4`11"
Other
- Level: Upper
- Dimensions: 8`2" x 8`4"
Bonus room
- Level: Upper
- Dimensions: 18`0" x 15`10"
Dining room
- Level: Main
- Dimensions: 13`2" x 8`11"
Kitchen
- Level: Main
- Dimensions: 15`8" x 12`6"
Laundry
- Level: Upper
- Dimensions: 5`4" x 7`7"
Living room
- Level: Main
- Dimensions: 13`10" x 17`4"
Mud room
- Level: Main
- Dimensions: 11`2" x 7`2"
Office
- Level: Main
- Dimensions: 11`2" x 11`5"
Heating
- Forced Air
Cooling
- None
Appliances
- Included: Dishwasher, Dryer, Electric Stove, Garage Control(s), Microwave Hood Fan, Refrigerator, Washer
- Laundry: Upper Level
Features
- Built-in Features, Granite Counters, Kitchen Island, Open Floorplan, Pantry, Walk-In Closet(s), Wired for Sound
- Flooring: Carpet, Ceramic Tile, Hardwood, Linoleum
- Windows: Vinyl Windows, Window Coverings
- Basement: Full
- Number of fireplaces: 1
- Fireplace features: Gas
Interior area
- Total interior livable area: 2,166 sqft
- Finished area above ground: 2,166
Property
Parking
- Total spaces: 4
- Parking features: Double Garage Attached
- Attached garage spaces: 2
Features
- Levels: Two,2 Storey
- Stories: 1
- Patio & porch: Deck, Front Porch
- Exterior features: None
- Pool features: Community
- Fencing: Fenced
- Frontage length: 6.63M 21`9"
Lot
- Size: 5,662 Square Feet
- Features: Cul-De-Sac, Pie Shaped Lot
Details
- Parcel number: 111992767
- Zoning: R-G
Construction
Type & style
- Home type: SingleFamily
- Property subtype: Single Family Residence
Materials
- Vinyl Siding, Wood Frame
- Foundation: Concrete Perimeter
- Roof: Shingle
Condition
- New construction: No
- Year built: 2009
Community & HOA
Community
- Features: Clubhouse, Park, Playground, Sidewalks, Street Lights
- Subdivision: Panorama Hills
HOA
- Has HOA: No
- Amenities included: None
- HOA fee: C$263 annually
Location
- Region: Calgary
Financial & listing details
- Price per square foot: C$335/sqft
- Date on market: 7/30/2026
- Inclusions: Shed
Price history
Price history is unavailable.
Public tax history
Tax history is unavailable.
Climate risks
Neighborhood: Panorama Hills
Nearby schools
GreatSchools rating
No schools nearby
We couldn't find any schools near this home.
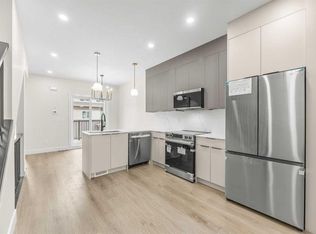
- C$479,9003 bd4 ba1.4k sqft67 N Panatella Sq NW #301, Calgary, AB T3K6C7New Construction
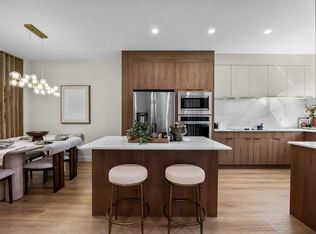
- C$545,0004 bd4 ba1.7k sqft67 N Panatella Sq NW #302, Calgary, AB T3K6C7New Construction
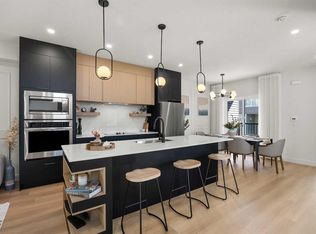
- C$499,9003 bd4 ba1.6k sqft67 N Panatella Sq NW #305, Calgary, AB T3K6C7New Construction
- C$380,0002 bd3 ba1.2k sqft101 W Panatella Sq NW #202, Calgary, AB T3K6C7For Sale

Similar homes
- C$699,9003 bd4 ba2k sqft27 E Panatella Row NW, Calgary, AB T3K 0V5For Sale
 MLS ID #A2333111, Jessica Chan, Broker, Jessica Chan Real Estate & Management Inc.. courtesy of Pillar9 System
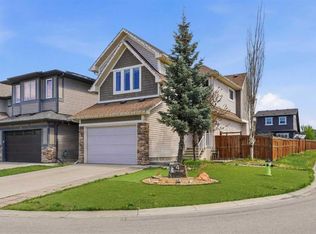
 - C$724,9004 bd4 ba2k sqft4 N Panton Rd NW, Calgary, AB T3K 0X7For Sale
 MLS ID #A2312706, Michael Boling, Associate, Cir Realty. courtesy of Pillar9 System
 - C$685,0003 bd3 ba2.2k sqft691 Panamount Blvd NW, Calgary, AB T3K 0J1For Sale
 MLS ID #A2333826, Erica Zhang, Associate, Exp Realty. courtesy of Pillar9 System
 - C$719,9003 bd3 ba1.9k sqft357 SW Kincora Dr NW, Calgary, AB T3R 1N3For Sale
 MLS ID #A2339111, Jesse Bydevaate, Associate, Re/Max First. courtesy of Pillar9 System
