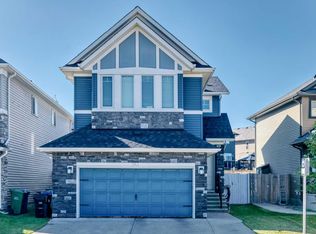
This Nolan Hill home is hitting the market for the first time, and it's got the layout families are looking for. The main floor offers an open-concept kitchen, dining, and living area with sliding doors to a fully fenced, private backyard. A half bath and access to the double attached garage completes the main level. Upstairs you'll find three bedrooms, a bonus room, a main bath, and upper-floor laundry. The primary bedroom features a five-piece ensuite. The basement is unfinished and ready for your vision. Nolan Hill is a well-connected northwest community with pathways, a pond, and green space throughout. Schools, parks, and amenities are close by, with Beacon Hill and Creekside shopping just minutes away. Quick access to Stoney Trail makes getting around the city straightforward. One owner. Well maintained. First time available.
For sale
C$699,900
244 E Nolanhurst Cres NW, Calgary, AB T3R 0Z6
3beds
1,872sqft
Single Family Residence
Built in 2016
4,356 Square Feet Lot
$-- Zestimate®
C$374/sqft
C$9/mo HOA
What's special
Half bathDouble attached garageThree bedroomsBonus roomMain bathUpper-floor laundry
- 5 days
- 10
- 0
Zillow last checked:
Listing updated:
Listed by:
Jessica Wirsche, Associate,
Maxwell Canyon Creek
Source: courtesy of Pillar9 System,MLS®#: A2343608 Originating MLS®#: Calgary
Originating MLS®#: CalgaryFacts & features
Interior
Bedrooms & bathrooms
- Bedrooms: 3
- Bathrooms: 3
- Full bathrooms: 2
- 1/2 bathrooms: 1
Other
- Level: Upper
- Dimensions: 15`5" x 11`11"
Bedroom
- Level: Upper
- Dimensions: 11`2" x 9`8"
Bedroom
- Level: Upper
- Dimensions: 11`1" x 9`7"
Other
- Level: Main
Other
- Level: Upper
Other
- Level: Upper
Bonus room
- Level: Upper
- Dimensions: 13`3" x 12`0"
Dining room
- Level: Main
- Dimensions: 10`9" x 8`11"
Kitchen
- Level: Main
- Dimensions: 14`9" x 12`10"
Living room
- Level: Main
- Dimensions: 15`1" x 13`0"
Heating
- Forced Air, Natural Gas
Cooling
- None
Appliances
- Included: Dishwasher, Dryer, Electric Range, Garage Control(s), Microwave, Refrigerator, Washer
- Laundry: Upper Level
Features
- See Remarks
- Flooring: Carpet, Hardwood, Tile
- Basement: Full
- Number of fireplaces: 1
- Fireplace features: Gas, Living Room
Interior area
- Total interior livable area: 1,872 sqft
- Finished area above ground: 1,871
- Finished area below ground: 652
Property
Parking
- Total spaces: 4
- Parking features: Double Garage Attached
- Attached garage spaces: 2
Features
- Levels: Two,2 Storey
- Stories: 1
- Patio & porch: Deck, Pergola
- Exterior features: Private Yard
- Fencing: Fenced
- Frontage length: 9.03M 29`8"
Lot
- Size: 4,356 Square Feet
- Features: Back Yard, Landscaped, Zero Lot Line
Details
- Parcel number: 112598797
- Zoning: R-G
Construction
Type & style
- Home type: SingleFamily
- Property subtype: Single Family Residence
Materials
- Brick, Vinyl Siding, Wood Frame
- Foundation: Concrete Perimeter
- Roof: Asphalt Shingle
Condition
- New construction: No
- Year built: 2016
Community & HOA
Community
- Features: Park, Playground, Sidewalks, Street Lights
- Subdivision: Nolan Hill
HOA
- Has HOA: No
- Amenities included: None
- HOA fee: C$105 annually
Location
- Region: Calgary
Financial & listing details
- Price per square foot: C$374/sqft
- Date on market: 10/7/2026
- Inclusions: All TV mounts, Pergola
Price history
Price history is unavailable.
Public tax history
Tax history is unavailable.
Climate risks
Neighborhood: Nolan Hill
Nearby schools
GreatSchools rating
No schools nearby
We couldn't find any schools near this home.
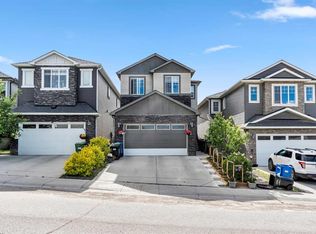
- C$769,9004 bd4 ba2.2k sqft236 E Nolanhurst Cres NW, Calgary, AB T3R0Z4For Sale
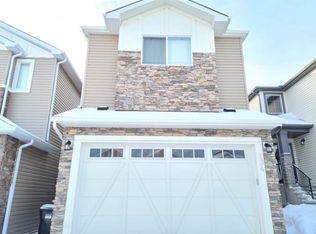
- C$--3 bd3 ba2.1k sqft134 Nolanhurst Rise NW, Calgary, AB T3R0Z5Off Market
- C$824,9004 bd4 ba2.2k sqft283 W Nolanhurst Cres NW, Calgary, AB T3R0Z6For Sale

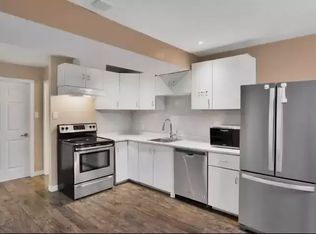
- C$--2 bd1 ba-- sqft81 Nolanhurst Cres NW #1A, Calgary, AB T3R0Z3Off Market
Similar homes
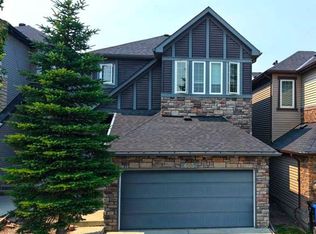
- C$709,9903 bd3 ba2k sqft605 E Nolan Hill Blvd NW, Calgary, AB T3R 0V6For Sale
 MLS ID #A2345920, Sahil Chhabra, Associate, Exp Realty. courtesy of Pillar9 System
 - C$749,9003 bd3 ba2.1k sqft16 Nolancrest Grn NW, Calgary, AB T3R 0V7For Sale
 Century 21 Canada
 - C$708,0003 bd3 ba1.7k sqft479 N Nolan Hill Dr NW, Calgary, AB T3R 0S9For Sale
 MLS ID #A2344320, Natherine Leger, Associate, Real Broker. courtesy of Pillar9 System
 - C$669,0003 bd3 ba1.7k sqft383 Nolan Hill Dr NW, Calgary, AB T3R 0S9For Sale
 Century 21 Canada
