
Set in a well-established NW Calgary neighbourhood known for its family-friendly feel, this two-storey home offers a layout that just makes sense for everyday living. Upstairs you’ll find three well-sized bedrooms along with a bonus room that can flex however you need it—home office, kids’ hangout, or a second living space. The primary bedroom is set up with a full 5-piece ensuite, including double sinks, a soaker tub, and a separate shower. The main floor is open and functional, centred around a kitchen finished with granite countertops, plenty of cabinet space, a gas range, and built-in oven and microwave. Large windows and higher ceilings bring in a ton of natural light and keep the space feeling open throughout the day. Out back, there’s a deck that works well for BBQ season or just winding down in the evening. The home also features a private side entrance for direct access to the basement. Location-wise, you’re close to major routes, schools, shopping, and day-to-day amenities, all while being tucked into a quieter residential area.
For sale
C$662,000
144 E Nolancrest Cir NW, Calgary, AB T3R 0T7
3beds
2,005sqft
Single Family Residence
Built in 2016
3,484 Square Feet Lot
$-- Zestimate®
C$330/sqft
C$-- HOA
What's special
Three well-sized bedroomsDouble sinksSoaker tubSeparate showerPlenty of cabinet spaceGas rangeBuilt-in oven and microwave
- 59 days
- 37
- 4
Zillow last checked:
Listing updated:
Listed by:
Andrew Jones, Associate,
Cir Realty
Source: courtesy of Pillar9 System,MLS®#: A2339065 Originating MLS®#: Calgary
Originating MLS®#: CalgaryFacts & features
Interior
Bedrooms & bathrooms
- Bedrooms: 3
- Bathrooms: 3
- Full bathrooms: 2
- 1/2 bathrooms: 1
Other
- Level: Upper
- Dimensions: 14`0" x 13`5"
Bedroom
- Level: Upper
- Dimensions: 10`0" x 12`1"
Bedroom
- Level: Upper
- Dimensions: 10`5" x 10`6"
Other
- Level: Main
- Dimensions: 4`11" x 4`10"
Other
- Level: Upper
- Dimensions: 4`11" x 8`4"
Other
- Level: Upper
- Dimensions: 8`5" x 9`2"
Bonus room
- Level: Upper
- Dimensions: 14`6" x 13`6"
Heating
- Forced Air
Cooling
- None
Appliances
- Included: None
- Laundry: Laundry Room, Upper Level
Features
- High Ceilings, Walk-In Closet(s)
- Flooring: Carpet, Ceramic Tile, Laminate
- Windows: Vinyl Windows
- Basement: Full
- Number of fireplaces: 1
- Fireplace features: Gas
Interior area
- Total interior livable area: 2,005 sqft
- Finished area above ground: 897
Property
Parking
- Total spaces: 4
- Parking features: Double Garage Attached
- Attached garage spaces: 2
Features
- Levels: Two,2 Storey
- Stories: 1
- Patio & porch: See Remarks
- Exterior features: None
- Fencing: Partial
- Frontage length: 7.34M 24`1"
Lot
- Size: 3,484 Square Feet
- Features: See Remarks
Details
- Parcel number: 112575715
- Zoning: R-1N
Construction
Type & style
- Home type: SingleFamily
- Property subtype: Single Family Residence
Materials
- Vinyl Siding, Wood Frame
- Foundation: Concrete Perimeter
- Roof: Asphalt Shingle
Condition
- New construction: No
- Year built: 2016
Community & HOA
Community
- Features: Park, Playground, Street Lights
- Subdivision: Nolan Hill
HOA
- Has HOA: No
- Amenities included: None
Location
- Region: Calgary
Financial & listing details
- Price per square foot: C$330/sqft
- Date on market: 8/20/2026
- Inclusions: N/A
Price history
Price history is unavailable.
Public tax history
Tax history is unavailable.
Climate risks
Neighborhood: Nolan Hill
Nearby schools
GreatSchools rating
No schools nearby
We couldn't find any schools near this home.

Similar homes
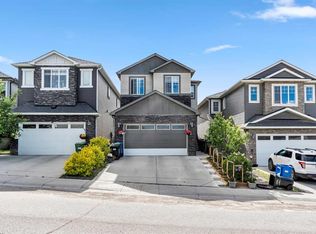
- C$824,9004 bd4 ba2.2k sqft283 W Nolanhurst Cres NW, Calgary, AB T3R 0Z6For Sale
 MLS ID #A2351944, Brian Cheung, Associate, Grand Realty. courtesy of Pillar9 System
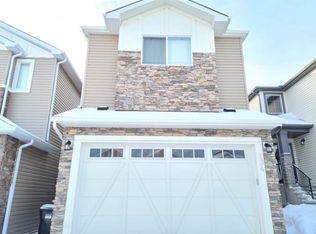
 - C$689,9003 bd3 ba2k sqft8 W Sage Bank Rd NW, Calgary, AB T3R 0J7For Sale
 MLS ID #A2342561, Deborah Scruggs, Associate, Century 21 Bravo Realty. courtesy of Pillar9 System
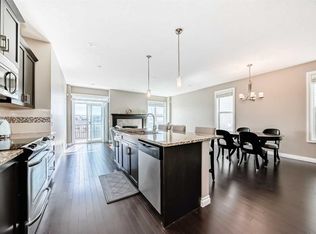
 - C$615,0003 bd3 ba1.8k sqft46 N Nolanfield Rd NW, Calgary, AB T3R 0N1For Sale
 MLS ID #A2340520, Sam Kim, Associate, Cir Realty. courtesy of Pillar9 System
 - C$775,0003 bd3 ba2.1k sqft66 SW Nolanhurst Way NW, Calgary, AB T3R 0Z1For Sale
 MLS ID #A2331556, Doreen Ng, Associate, Century 21 Bravo Realty. courtesy of Pillar9 System
