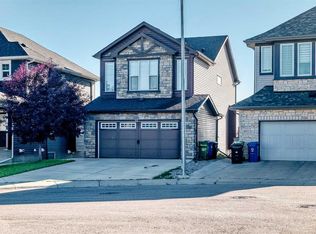
Welcome to 296 Nolancrest Heights NW, an impressive original-owner home offering 6 bedrooms, 3.5 bathrooms, and over 3,200 sqft of beautifully developed living space in the desirable community of Nolan Hill. Thoughtfully designed for a growing or multigenerational family, this spacious home combines comfort, functionality, and flexibility across three fully developed levels. Recent improvements include NEW CARPET throughout the upper level and NEW SHINGLES/ROOF installed in 2026, while CENTRAL A/C keeps the home comfortable throughout the warmer months. The bright and inviting main floor features an open-concept kitchen, dining, and living area designed for both everyday living and entertaining. Generous windows bring in an abundance of natural light, creating a warm and welcoming atmosphere with plenty of space for family gatherings, hosting guests, or working from home. Upstairs, the spacious primary retreat offers a private ensuite and customized walk-in closet, complemented by good sized secondary bedrooms and additional family living space. The fully finished basement further expands the home's versatility with additional bedrooms, a full bathroom, and a generous recreation area - ideal for teenagers, overnight guests or extended family. With 6 bedrooms, 3.5 bathrooms, and more than 3,200 sqft of developed living space, there is room for everyone without compromising on privacy or functionality. Located in family-friendly Nolan Hill, the home is conveniently situated near parks, playgrounds, pathways, shopping, restaurants, and everyday amenities, with a new Catholic K–9 school scheduled to open in Fall 2027. Convenient access to Sarcee Trail, Shaganappi Trail, and Stoney Trail makes travelling throughout the city easy. Offering exceptional space, thoughtful updates, and a versatile floor plan in a sought-after NW Calgary community, this home is a gem. Book your private showing today!
For sale
C$850,000
296 E Nolancrest Hts NW, Calgary, AB T3R 0V8
6beds
2,434sqft
Single Family Residence
Built in 2017
3,920 Square Feet Lot
$-- Zestimate®
C$349/sqft
C$9/mo HOA
What's special
- 2 days
- 7
- 0
Zillow last checked:
Listing updated:
Listed by:
Francis Okwuraiwe, Associate,
Urban-Realty.Ca
Source: courtesy of Pillar9 System,MLS®#: A2349693 Originating MLS®#: Calgary
Originating MLS®#: CalgaryFacts & features
Interior
Bedrooms & bathrooms
- Bedrooms: 6
- Bathrooms: 4
- Full bathrooms: 3
- 1/2 bathrooms: 1
Other
- Level: Second
- Dimensions: 15`6" x 11`11"
Bedroom
- Level: Second
- Dimensions: 9`8" x 11`8"
Bedroom
- Level: Second
- Dimensions: 11`4" x 9`8"
Bedroom
- Level: Lower
- Dimensions: 12`6" x 11`7"
Bedroom
- Level: Lower
- Dimensions: 10`0" x 11`6"
Bedroom
- Level: Second
- Dimensions: 10`6" x 10`11"
Other
- Level: Main
- Dimensions: 6`11" x 2`10"
Other
- Level: Second
- Dimensions: 9`4" x 4`11"
Other
- Level: Lower
- Dimensions: 8`3" x 4`11"
Other
- Level: Second
- Dimensions: 12`8" x 13`7"
Other
- Level: Main
- Dimensions: 13`7" x 9`8"
Bonus room
- Level: Second
- Dimensions: 18`11" x 10`5"
Den
- Level: Main
- Dimensions: 11`3" x 9`0"
Dining room
- Level: Main
- Dimensions: 12`11" x 8`10"
Other
- Level: Main
- Dimensions: 8`8" x 5`6"
Other
- Level: Lower
- Dimensions: 12`5" x 12`0"
Game room
- Level: Lower
- Dimensions: 20`10" x 11`9"
Kitchen
- Level: Main
- Dimensions: 12`11" x 15`0"
Laundry
- Level: Main
- Dimensions: 6`1" x 7`4"
Living room
- Level: Main
- Dimensions: 12`0" x 15`6"
Mud room
- Level: Main
- Dimensions: 5`5" x 7`5"
Pantry
- Level: Main
- Dimensions: 5`2" x 5`4"
Walk in closet
- Level: Second
- Dimensions: 6`4" x 7`0"
Walk in closet
- Level: Second
- Dimensions: 6`4" x 5`4"
Walk in closet
- Level: Second
- Dimensions: 4`2" x 4`8"
Walk in closet
- Level: Second
- Dimensions: 4`2" x 4`8"
Walk in closet
- Level: Lower
- Dimensions: 5`6" x 3`3"
Heating
- Forced Air, Natural Gas
Cooling
- Central Air
Appliances
- Included: Built-In Gas Range, Built-In Oven, Dishwasher, Dryer, Garage Control(s), Microwave, Range Hood, Refrigerator, Washer
- Laundry: Main Level
Features
- No Animal Home, No Smoking Home
- Flooring: Carpet, Ceramic Tile, Hardwood
- Windows: Window Coverings
- Basement: Full
- Number of fireplaces: 1
- Fireplace features: Gas
Interior area
- Total interior livable area: 2,434 sqft
- Finished area above ground: 2,434
- Finished area below ground: 782
Property
Parking
- Total spaces: 4
- Parking features: Double Garage Attached
- Attached garage spaces: 2
Features
- Levels: Two,2 Storey
- Stories: 1
- Patio & porch: Patio
- Exterior features: Balcony
- Fencing: Fenced
- Frontage length: 10.41M 34`2"
Lot
- Size: 3,920 Square Feet
- Features: Back Yard
Details
- Parcel number: 112196044
- Zoning: R-G
Construction
Type & style
- Home type: SingleFamily
- Property subtype: Single Family Residence
Materials
- Asphalt, Stone, Vinyl Siding
- Foundation: Concrete Perimeter
- Roof: Asphalt Shingle
Condition
- New construction: No
- Year built: 2017
Community & HOA
Community
- Features: Playground
- Subdivision: Nolan Hill
HOA
- Has HOA: No
- Amenities included: Playground
- HOA fee: C$105 annually
Location
- Region: Calgary
Financial & listing details
- Price per square foot: C$349/sqft
- Date on market: 10/2/2026
- Inclusions: N/A
Price history
Price history is unavailable.
Public tax history
Tax history is unavailable.
Climate risks
Neighborhood: Nolan Hill
Nearby schools
GreatSchools rating
No schools nearby
We couldn't find any schools near this home.
- C$474,9994 bd3 ba1.3k sqft367 W Nolancrest Hts NW #6, Calgary, AB T3R0Z9For Sale

- C$408,0002 bd3 ba1.3k sqft355 W Nolancrest Hts NW #109, Calgary, AB T3R0Z9For Sale

- C$399,9002 bd3 ba1.3k sqft355 W Nolancrest Hts NW #203, Calgary, AB T3R0Z9For Sale

- C$416,8802 bd3 ba1.3k sqft355 W Nolancrest Hts NW #611, Calgary, AB T3R0Z9For Sale

Similar homes
- C$869,9905 bd4 ba2.2k sqft87 N Nolancrest Cir NW, Calgary, AB T3R 0T8For Sale
 MLS ID #A2349067, Francis Okwuraiwe, Associate, Urban-Realty.Ca. courtesy of Pillar9 System
 - C$824,9004 bd4 ba2.2k sqft283 W Nolanhurst Cres NW, Calgary, AB T3R 0Z6For Sale
 MLS ID #A2329910, Brian Cheung, Associate, Keller Williams Bold Realty. courtesy of Pillar9 System
 - C$819,0003 bd3 ba2.1k sqft52 W Nolanlake Point NW, Calgary, AB T3R 0W2For Sale
 MLS ID #A2343194, Victor Wong, Associate, Classic Property Management & Realty Ltd. courtesy of Pillar9 System
 - C$816,9003 bd3 ba2.3k sqft68 Nolanlake Point NW, Calgary, AB T3R 0W2For Sale
 MLS ID #A2329097, Jeff Lu, Associate, Trec The Real Estate Company. courtesy of Pillar9 System
