Move-In Ready | Backing onto Evanston Athletic Field | Private Backyard | Walking Distance to School & Shopping | Fully Developed Basement | Extensive Upgrades OPEN HOUSE SAT NOV 7TH 2PM-4PM & SUNDAY NOV 8TH 2PM-4PM Welcome to this beautifully maintained family home in the popular community of Evanston, offering an unbeatable location, thoughtful upgrades, and a backyard setting that's hard to find! Backing directly onto Evanston Athletic Field, this home enjoys open green space rather than neighbouring backyards, providing added privacy both inside and out. The location is perfect for families, with Evanston Heights School just a short walk across the field, a playground down the street, and all the conveniences of Evanston Towne Centre nearby, including groceries, shopping, and restaurants. Inside, you'll find a move-in-ready home that has been exceptionally well cared for. The main floor has been thoughtfully redesigned, replacing the original laundry area with a functional mudroom, additional shoe storage, and a relocated two-piece bathroom. The updated kitchen features a large centre island and granite countertops, offering plenty of space for everyday living and entertaining. Upstairs, both bedrooms feature new closets, while the primary ensuite has been updated with a recently renovated shower. The home also features central A/C, a Lutron lighting system, and a newer Broan central vacuum system. The fully developed basement, completed with permits, adds valuable living space and features heated tile flooring along with a dedicated laundry area. The heated garage features Italian tile flooring, a durable surface that's easy to clean and maintain. The private backyard has plenty of space for gatherings with family and friends, and space for the kids to run around and play, featuring a freshly painted deck, and separate stamped concrete patio. Additional improvements include new roof shingles, new exterior paint, new exterior stucco siding, new eavestroughs, stamped concrete for the driveway, and front entry walkway. With its extensive upgrades, excellent condition, and easy access to schools, parks, and everyday amenities, this is a wonderful opportunity to own a move-in-ready family home in one of Evanston's most convenient locations!
For sale
C$815,000
68 S Evanspark Cir NW, Calgary, AB T3P 0B4
4beds
1,812sqft
Single Family Residence
Built in 2008
4,356 Square Feet Lot
$-- Zestimate®
C$450/sqft
C$-- HOA
What's special
Open green spaceFunctional mudroomAdditional shoe storageUpdated kitchenLarge centre islandGranite countertopsLutron lighting system
- 13 days
- 9
- 0
Zillow last checked:
Listing updated:
Listed by:
James Lewis, Associate,
Re/Max House Of Real Estate
Source: courtesy of Pillar9 System,MLS®#: A2353846 Originating MLS®#: Calgary
Facts & features
Interior
Bedrooms & bathrooms
- Bedrooms: 4
- Bathrooms: 4
- Full bathrooms: 3
- 1/2 bathrooms: 1
Other
- Level: Second
- Dimensions: 13`3" x 17`11"
Bedroom
- Level: Second
- Dimensions: 11`7" x 12`4"
Bedroom
- Level: Second
- Dimensions: 8`10" x 10`0"
Bedroom
- Level: Basement
- Dimensions: 9`9" x 11`9"
Other
- Level: Main
- Dimensions: 4`11" x 5`7"
Other
- Level: Second
- Dimensions: 4`11" x 7`10"
Other
- Level: Basement
- Dimensions: 4`11" x 9`0"
Other
- Level: Second
- Dimensions: 11`3" x 8`5"
Dining room
- Level: Main
- Dimensions: 11`0" x 8`2"
Family room
- Level: Second
- Dimensions: 19`0" x 12`8"
Foyer
- Level: Main
- Dimensions: 17`11" x 12`10"
Other
- Level: Basement
- Dimensions: 7`11" x 8`11"
Game room
- Level: Basement
- Dimensions: 17`5" x 13`11"
Kitchen
- Level: Main
- Dimensions: 10`11" x 13`0"
Laundry
- Level: Basement
- Dimensions: 10`0" x 11`7"
Living room
- Level: Main
- Dimensions: 14`1" x 14`1"
Heating
- Central, Natural Gas
Cooling
- Central Air
Appliances
- Included: Dishwasher, Dryer, Garage Control(s), Gas Range, Microwave, Range Hood, Refrigerator, Washer
- Laundry: In Basement
Features
- Built-in Features, Central Vacuum, Closet Organizers, Granite Counters, Kitchen Island, No Animal Home, No Smoking Home, Pantry, Walk-In Closet(s)
- Flooring: Carpet, Ceramic Tile, Hardwood
- Windows: Window Coverings
- Basement: Full
- Number of fireplaces: 1
- Fireplace features: Gas, Living Room
Interior area
- Total interior livable area: 1,812 sqft
- Finished area above ground: 1,811
- Finished area below ground: 675
Video & virtual tour
Property
Parking
- Total spaces: 4
- Parking features: Double Garage Attached
- Attached garage spaces: 2
Features
- Levels: Two,2 Storey
- Stories: 1
- Patio & porch: Deck
- Exterior features: Private Entrance
- Fencing: Fenced
- Frontage length: 11.07M 36`4"
Lot
- Size: 4,356 Square Feet
- Features: Back Yard, Backs on to Park/Green Space, Landscaped, Lawn, No Neighbours Behind
Details
- Parcel number: 112741501
- Zoning: R-1
Construction
Type & style
- Home type: SingleFamily
- Property subtype: Single Family Residence
Materials
- Stucco, Wood Frame
- Foundation: Concrete Perimeter
- Roof: Asphalt Shingle
Condition
- New construction: No
- Year built: 2008
Community & HOA
Community
- Features: Park, Playground, Sidewalks, Street Lights
- Subdivision: Evanston
HOA
- Has HOA: No
Location
- Region: Calgary
Financial & listing details
- Price per square foot: C$450/sqft
- Date on market: 10/22/2026
- Inclusions: Lutron Lighting Control System, Exterior Security Cameras and NVR, All structured in wired speakers.
Price history
Price history is unavailable.
Public tax history
Tax history is unavailable.
Climate risks
Neighborhood: Evanston
Nearby schools
GreatSchools rating
No schools nearby
We couldn't find any schools near this home.
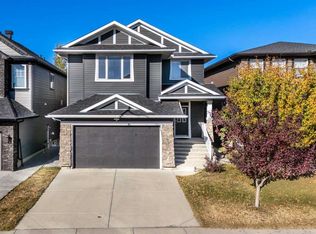
- C$797,0005 bd4 ba2.4k sqft76 S Evanspark Cir NW, Calgary, AB T3P0E4For Sale
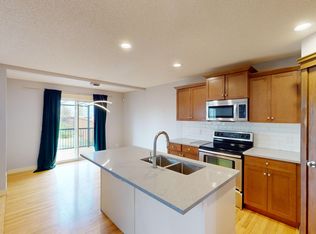
- C$--4 bd4 ba-- sqft342 Evansdale Way NW, Calgary, AB T3P0B2Off Market
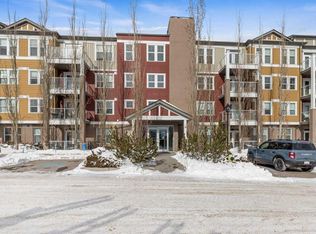
- C$299,9002 bd2 ba904 sqft2300 S Evanston Sq NW #201, Calgary, AB T3P0G8For Sale
- C$255,0001 bd1 ba587 sqft2300 S Evanston Sq NW #412, Calgary, AB T3P0G8For Sale

Similar homes
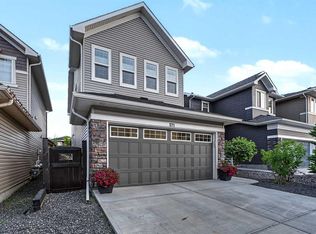
- C$799,0004 bd4 ba2k sqft371 N Evanspark Gdns NW, Calgary, AB T3P 0E2For Sale
 MLS ID #A2352144, Maricel Mcdonald, Associate, Royal Lepage Benchmark. courtesy of Pillar9 System
- C$769,8005 bd4 ba2.4k sqft375 W Evanston Way NW, Calgary, AB T3P 0P7For Sale
 MLS ID #A2351250, Reilly Nicholls, Associate, Real Broker. courtesy of Pillar9 System
- C$724,9904 bd4 ba1.8k sqft141 S Evanspark Gdns NW, Calgary, AB T3P 0G7For Sale
 MLS ID #A2340184, Jasben Lai, Associate, Real Broker. courtesy of Pillar9 System
- C$724,9003 bd3 ba2.1k sqft684 Evanston Dr NW, Calgary, AB T3P 0L3For Sale
 MLS ID #A2347744, Marae Juska, Associate, Royal Lepage Benchmark. courtesy of Pillar9 System
