Welcome to the newest section of Tuscany. This like-new 4-bedroom, 3.5-bath home is move-in ready from top to bottom, with nothing to update and nothing to fix. The main floor is made for both everyday living and entertaining. Maple hardwood runs through an open-concept kitchen and living area, where 18' ceilings, oversized windows and a stunning two-story fireplace set the tone. The chef’s kitchen features full-height maple cabinetry, quartz countertops and stainless steel appliances, including a gas cooktop and separate wall oven. A main-floor office, a spacious laundry and mudroom, and a large dining room opening onto the full-width composite deck round out the level. Upstairs, three generously sized bedrooms and two full baths include a primary suite with a double vanity and separate tub and shower. The vaulted-ceiling bonus room is a great spot to unwind at the end of the day. The lower level is built for fun, with a full wet bar, a fourth bedroom, another full bath and a TV area made for game days and movie nights. Extras include low-maintenance artificial turf landscaping, central A/C and a water softener, all on a quiet street among the newest homes in Tuscany. Schools, the Tuscany Club and everyday amenities are within walking distance, making this an ideal home for a growing family. Don’t miss it.
For sale
C$949,900
193 W Tuscany Ridge Cir NW, Calgary, AB T3L 0E6
4beds
2,203sqft
Single Family Residence
Built in 2016
3,920 Square Feet Lot
$-- Zestimate®
C$431/sqft
C$26/mo HOA
What's special
Oversized windowsStunning two-story fireplaceFull-height maple cabinetryQuartz countertopsStainless steel appliancesGas cooktopSeparate wall oven
- 15 hours
- 6
- 0
Zillow last checked:
Listing updated:
Listed by:
Danny Raposo, Associate,
Real Broker
Source: courtesy of Pillar9 System,MLS®#: A2356142 Originating MLS®#: Calgary
Facts & features
Interior
Bedrooms & bathrooms
- Bedrooms: 4
- Bathrooms: 4
- Full bathrooms: 3
- 1/2 bathrooms: 1
Other
- Level: Upper
- Dimensions: 16`11" x 12`8"
Bedroom
- Level: Upper
- Dimensions: 12`4" x 10`11"
Bedroom
- Level: Upper
- Dimensions: 10`11" x 9`8"
Bedroom
- Level: Lower
- Dimensions: 12`4" x 11`8"
Other
- Level: Main
- Dimensions: 6`11" x 2`10"
Other
- Level: Upper
- Dimensions: 8`11" x 4`11"
Other
- Level: Lower
- Dimensions: 9`3" x 4`11"
Other
- Level: Upper
- Dimensions: 9`4" x 8`10"
Bonus room
- Level: Upper
- Dimensions: 19`0" x 11`5"
Den
- Level: Main
- Dimensions: 11`3" x 9`0"
Dining room
- Level: Main
- Dimensions: 12`11" x 9`1"
Family room
- Level: Lower
- Dimensions: 20`10" x 11`10"
Foyer
- Level: Main
- Dimensions: 7`4" x 5`6"
Other
- Level: Lower
- Dimensions: 23`10" x 13`10"
Kitchen
- Level: Main
- Dimensions: 12`6" x 12`5"
Laundry
- Level: Main
- Dimensions: 11`6" x 7`3"
Living room
- Level: Main
- Dimensions: 15`6" x 12`0"
Pantry
- Level: Main
- Dimensions: 5`4" x 5`3"
Heating
- Forced Air
Cooling
- Central Air
Appliances
- Included: Bar Fridge, Built-In Oven, Dryer, Garage Control(s), Gas Cooktop, Microwave, Range Hood, Refrigerator, Washer, Water Softener
- Laundry: Main Level
Features
- High Ceilings, Kitchen Island, No Smoking Home, Quartz Counters, Wired for Sound
- Flooring: Carpet, Hardwood, Tile
- Windows: Window Coverings
- Basement: Full
- Number of fireplaces: 1
- Fireplace features: Gas
Interior area
- Total interior livable area: 2,203 sqft
- Finished area above ground: 2,203
- Finished area below ground: 597
Property
Parking
- Total spaces: 4
- Parking features: Double Garage Attached
- Attached garage spaces: 2
Features
- Levels: Two,2 Storey
- Stories: 1
- Patio & porch: Deck
- Exterior features: None
- Fencing: Fenced
- Frontage length: 10.48M 34`5"
Lot
- Size: 3,920 Square Feet
- Features: Level, Low Maintenance Landscape
Details
- Parcel number: 112044613
- Zoning: R-C1N
Construction
Type & style
- Home type: SingleFamily
- Property subtype: Single Family Residence
Materials
- Wood Frame
- Foundation: Concrete Perimeter
- Roof: Asphalt
Condition
- New construction: No
- Year built: 2016
Community & HOA
Community
- Features: Clubhouse, Park, Playground
- Subdivision: Tuscany
HOA
- Has HOA: No
- Amenities included: None
- HOA fee: C$314 annually
Location
- Region: Calgary
Financial & listing details
- Price per square foot: C$431/sqft
- Date on market: 11/3/2026
- Inclusions: None
Price history
Price history is unavailable.
Public tax history
Tax history is unavailable.
Climate risks
Neighborhood: Tuscany
Nearby schools
GreatSchools rating
No schools nearby
We couldn't find any schools near this home.
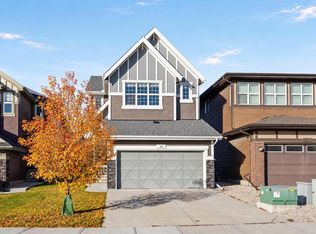
- C$825,0003 bd3 ba2k sqft29 S Tuscany Ridge Cir NW, Calgary, AB T3L0E6For Sale
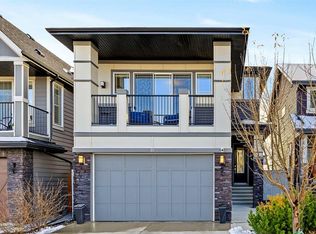
- C$975,0003 bd4 ba2.5k sqft16 NE Tuscany Valley Grv NW, Calgary, AB T3L0E3For Sale
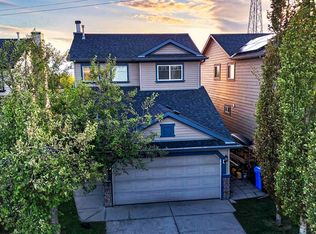
- C$629,9003 bd4 ba1.3k sqft13 E Tuscany Ridge Mews NW, Calgary, AB T3L3B7For Sale
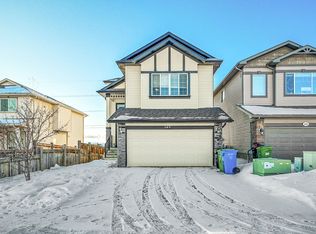
- C$--3 bd3 ba2.3k sqft149 Tuscany Reserve Rise NW, Calgary, AB T3L0A7Off Market
Similar homes
- C$879,9004 bd4 ba2.1k sqft36 W Cougar Ridge Mnr SW, Calgary, AB T3H 0V3For Sale
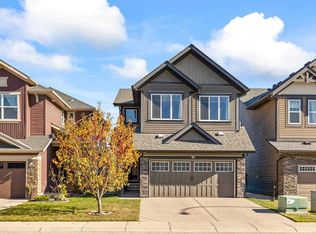 MLS ID #A2354631, Cesar Rodriguez Hernandez, Associate, Kic Realty. courtesy of Pillar9 System
- C$950,0004 bd4 ba2.7k sqft286 S Nolan Hill Blvd NW, Calgary, AB T3R 0P5For Sale
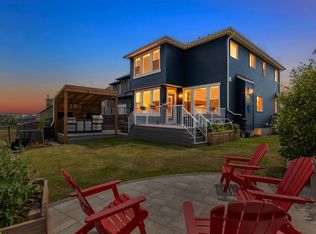 MLS ID #A2331809, Teri-Ann Begin, Associate, Re/Max First. courtesy of Pillar9 System
- C$919,0005 bd4 ba2.5k sqft232 S Nolancrest Hts NW, Calgary, AB T3R 0V8For Sale
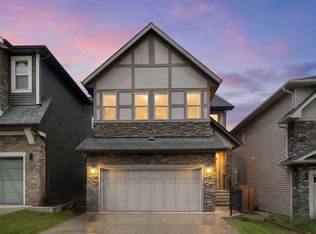 MLS ID #A2350768, Tara Molina, Associate, Royal Lepage Benchmark. courtesy of Pillar9 System
- C$799,9004 bd4 ba2.2k sqft107 Nolancrest Rise NW, Calgary, AB T3R 0T2For Sale
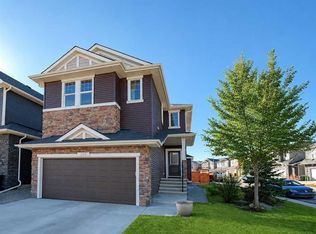 MLS ID #A2354818, Aleksey Julanov, Associate, Re/Max First. courtesy of Pillar9 System
