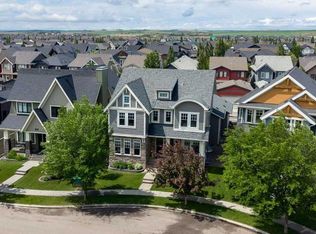
Open House, Aug 1, 12-2pm. Welcome to 325 Bayside Crescent SW, a beautifully finished two-storey walkout home located just steps from the water in one of Airdrie’s most desirable communities. Offering luxury finishes, a functional layout and a fully developed walkout basement, this impressive home has space for the entire family. The open-concept main level features durable luxury vinyl plank flooring, a private den and a bright living room centred around a cozy fireplace. The spacious kitchen is designed for both everyday living and entertaining, with a large centre island, an abundance of cabinetry and counter space, and a convenient walk-through pantry connecting to the generous mudroom. Upstairs, you’ll find four bedrooms, including a spacious primary retreat with a large walk-in closet and a five-piece ensuite. An additional full bathroom and conveniently located upper-floor laundry complete this level. The finished walkout basement offers an illegal suite with its own separate entrance, a full kitchen, a large living area, one bedroom and one bathroom. This versatile space is ideal for multigenerational living, extended family or additional private living space. Step outside and enjoy the spectacular backyard and large upper deck—perfect for sunny afternoons, summer entertaining or giving the kids room to play. With its desirable Bayside location, thoughtful floor plan, five total bedrooms and flexible walkout development, this is a home you won’t want to miss. Call or text today to arrange your private viewing.
For sale
C$1,075,000
325 E Bayside Cres SW, Airdrie, AB T4B 4H1
5beds
2,400sqft
Single Family Residence
Built in 2018
5,662 Square Feet Lot
$-- Zestimate®
C$448/sqft
C$-- HOA
What's special
Luxury finishesFunctional layoutFully developed walkout basementOpen-concept main levelPrivate denSpacious kitchenLarge centre island
- 3 days |
- 15 |
- 0 |
Zillow last checked:
Listing updated:
Listed by:
Pavan Kaushal, Associate,
Cir Realty,
Carrie Kaushal, Associate,
Cir Realty
Source: courtesy of Pillar9 System,MLS®#: A2331421 Originating MLS®#: Calgary
Originating MLS®#: CalgaryFacts & features
Interior
Bedrooms & bathrooms
- Bedrooms: 5
- Bathrooms: 4
- Full bathrooms: 2
- 1/2 bathrooms: 2
Bedroom
- Level: Second
- Dimensions: 11`9" x 13`3"
Bedroom
- Level: Second
- Dimensions: 11`4" x 13`2"
Other
- Level: Second
- Dimensions: 13`6" x 21`0"
Bedroom
- Level: Basement
- Dimensions: 14`3" x 12`1"
Bedroom
- Level: Second
- Dimensions: 19`4" x 13`1"
Other
- Level: Main
Other
- Level: Second
Other
- Level: Basement
Other
- Level: Second
Den
- Level: Main
- Dimensions: 10`1" x 11`3"
Dining room
- Level: Main
- Dimensions: 5`0" x 5`1"
Other
- Level: Main
- Dimensions: 5`0" x 9`6"
Game room
- Level: Basement
- Dimensions: 18`3" x 23`3"
Kitchen
- Level: Main
- Dimensions: 17`0" x 14`0"
Kitchen
- Level: Basement
- Dimensions: 11`4" x 13`10"
Laundry
- Level: Second
- Dimensions: 10`1" x 5`11"
Living room
- Level: Main
- Dimensions: 16`0" x 14`5"
Mud room
- Level: Main
- Dimensions: 15`9" x 5`2"
Pantry
- Level: Main
- Dimensions: 6`4" x 11`0"
Walk in closet
- Level: Second
- Dimensions: 6`5" x 11`7"
Heating
- Forced Air
Cooling
- Central Air
Appliances
- Included: Bar Fridge, Dishwasher, Electric Stove, Microwave, Washer/Dryer
- Laundry: In Basement, Laundry Room, Multiple Locations, Upper Level
Features
- No Smoking Home, Open Floorplan, Pantry, Quartz Counters, See Remarks
- Flooring: Carpet, Ceramic Tile
- Windows: Window Coverings
- Basement: Full
- Number of fireplaces: 1
- Fireplace features: Gas, Living Room
Interior area
- Total interior livable area: 2,400 sqft
- Finished area above ground: 2,399
- Finished area below ground: 982
Video & virtual tour
Property
Parking
- Total spaces: 4
- Parking features: Double Garage Attached
- Attached garage spaces: 2
Features
- Levels: Two,2 Storey
- Stories: 1
- Patio & porch: Deck
- Exterior features: Balcony, Other
- Fencing: Fenced
- Has view: Yes
- Frontage length: 13.00M 42`8"
Lot
- Size: 5,662 Square Feet
- Features: Cul-De-Sac, Landscaped, Views
Details
- Parcel number: 114137935
- Zoning: R1
Construction
Type & style
- Home type: SingleFamily
- Property subtype: Single Family Residence
Materials
- Wood Frame
- Foundation: Concrete Perimeter
- Roof: Asphalt Shingle
Condition
- New construction: No
- Year built: 2018
Community & HOA
Community
- Features: Park, Playground, Sidewalks, Street Lights
- Subdivision: Bayside
HOA
- Has HOA: No
Location
- Region: Airdrie
Financial & listing details
- Price per square foot: C$448/sqft
- Date on market: 7/30/2026
- Inclusions: basement appliances included
Pavan Kaushal, Associate
Pavan Kaushal, Associate
(403) 291-4440
By pressing Contact Agent, you agree that the real estate professional identified above may call/text you about your search, which may involve use of automated means and pre-recorded/artificial voices. You don't need to consent as a condition of buying any property, goods, or services. Message/data rates may apply. You also agree to our Terms of Use. Zillow does not endorse any real estate professionals. We may share information about your recent and future site activity with your agent to help them understand what you're looking for in a home.
Price history
Price history is unavailable.
Public tax history
Tax history is unavailable.
Climate risks
Neighborhood: West Airdrie
Nearby schools
GreatSchools rating
No schools nearby
We couldn't find any schools near this home.
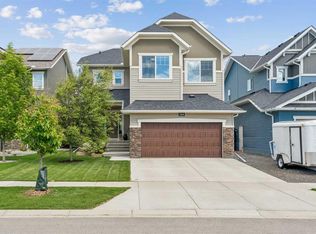
- C$774,0005 bd4 ba2.2k sqft1104 W Bayside Dr SW, Airdrie, AB T4B4G9For Sale
- C$699,9003 bd4 ba1.9k sqft2306 NE Bayside Cir SW, Airdrie, AB T4B0V4For Sale

- C$635,0003 bd3 ba1.9k sqft125 W Bayside Loop SW, Airdrie, AB T4B3W6For Sale

- C$249,9001 bd1 ba667 sqft2370 Bayside Rd SW #1206, Airdrie, AB T4B0M9For Sale
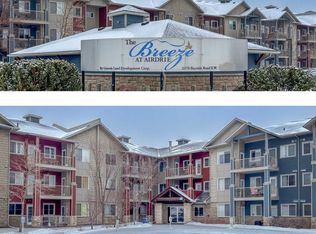
- C$430,0003 bd3 ba1.4k sqft2370 S Bayside Rd SW #6004, Airdrie, AB T4B0M9For Sale
- C$410,0003 bd3 ba1.2k sqft212 SE Bayside Point SW, Airdrie, AB T4B0V3For Sale
- C$249,9001 bd1 ba667 sqft2370 NW Bayside Rd SW #1206, Airdrie, AB T4B0M9For Sale
- C$454,9004 bd3 ba1.4k sqft754 S Luxstone Gate SW, Airdrie, AB T4B0H3For Sale
Similar homes
- C$1,150,0004 bd4 ba2.5k sqft439 W Canals Blvd SW, Airdrie, AB T4B 2N9For Sale
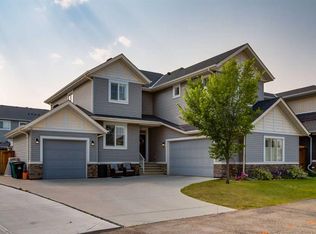 MLS ID #A2332680, Charlie Legrow, Associate, Real Broker. courtesy of Pillar9 System
 - C$790,0004 bd3 ba1.9k sqft119 NW Baywater Rise SW, Airdrie, AB T4B 3V4For Sale
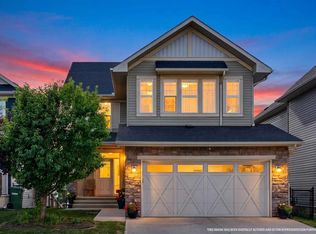 MLS ID #A2332651, Jamie Mclachlin, Associate, Cir Realty. courtesy of Pillar9 System
 - C$635,0005 bd4 ba2.1k sqft134 Channelside Cv SW, Airdrie, AB T4B 3J1For Sale
 MLS ID #A2332776, Natalie Berthiaume, Associate, Cir Realty. courtesy of Pillar9 System
 - C$1,099,0004 bd4 ba2.6k sqft46 S Cooperstown Ct SW, Airdrie, AB T4B 2C5For Sale
 MLS ID #A2321073, Kathy Desilets, Associate, Sotheby's International Realty Canada. courtesy of Pillar9 System
 - C$774,0005 bd4 ba2.2k sqft1104 W Bayside Dr SW, Airdrie, AB T4B 4G9For SaleMLS ID #A2319349, Krassi Tzenov, Broker, Kt Capital Realty Inc.. courtesy of Pillar9 System
- C$1,100,0006 bd5 ba2.5k sqft247 W Hillcrest Hts SW, Airdrie, AB T4B 3Z2For SaleMLS ID #A2314043, Mike Hickey, Associate, First Place Realty. courtesy of Pillar9 System
- C$875,0004 bd3 ba2.4k sqft2201 N Bayside Cir SW, Airdrie, AB T4B 0V6For SaleMLS ID #A2313254, Tara Molina, Associate, Royal Lepage Benchmark. courtesy of Pillar9 System
- C$815,0004 bd3 ba2.5k sqft1798 W Baywater St SW, Airdrie, AB T4B 0A8For SaleMLS ID #A2324163, Justin Havre, Associate, Exp Realty. courtesy of Pillar9 System
- C$839,9004 bd4 ba2.7k sqft809 W Canoe Grn SW, Airdrie, AB T4B 3K6For SaleMLS ID #A2329146, Craig Lambert, Associate, Cir Realty. courtesy of Pillar9 System
- C$689,9005 bd4 ba2.2k sqft438 Luxstone Grn SW, Airdrie, AB T4B 0A5For SaleMLS ID #A2323771, Dallas Schumaker, Associate, Exp Realty. courtesy of Pillar9 System
- C$798,0004 bd3 ba2.3k sqft1595 NE Baywater St SW, Airdrie, AB T4B 5K6For SaleMLS ID #A2326565, Morris Tkachuk, Associate Broker, 2% Realty. courtesy of Pillar9 System
- C$795,0005 bd4 ba2.5k sqft1437 NE Kings Heights Blvd SE, Airdrie, AB T4A 0A1For SaleMLS ID #A2331844, Mike Hickey, Associate, First Place Realty. courtesy of Pillar9 System
- C$805,0004 bd4 ba2.2k sqft126 S Reunion Lndg NW, Airdrie, AB T4B 3W4For SaleMLS ID #A2329058, Laura Walker, Associate, Lpt Realty. courtesy of Pillar9 System
- C$689,9004 bd4 ba2.1k sqft2029 W Luxstone Blvd SW, Airdrie, AB T4B 0J7For SaleMLS ID #A2322709, Evangeline Dejeet, Associate, Realty Unleashed. courtesy of Pillar9 System
- C$739,9004 bd4 ba2.7k sqft492 E Chinook Gate Sq SW, Airdrie, AB T4B 4W1For SaleMLS ID #A2312020, Ulises Ramirez, Associate, Propzap Realty. courtesy of Pillar9 System
- C$759,9004 bd4 ba2.3k sqft733 S Windrow Mnr SW, Airdrie, AB T4B 5H6For SaleMLS ID #A2329271, Catherine Tisdale, Associate, Nineteen 88 Real Estate. courtesy of Pillar9 System
- C$825,0004 bd4 ba2.3k sqft347 SE Hillcrest Hts SW, Airdrie, AB T4B 4C1For SaleMLS ID #A2319389, Natalie Berthiaume, Associate, Cir Realty. courtesy of Pillar9 System
- C$635,0003 bd3 ba1.9k sqft125 W Bayside Loop SW, Airdrie, AB T4B 3W6For SaleMLS ID #A2321391, Megan Bourque, Associate, Maxwell Capital Realty. courtesy of Pillar9 System
- C$849,9004 bd4 ba2.3k sqft29 E Sage Meadows Park NW, Calgary, AB T3P 0Y3For SaleMLS ID #A2332925, Saju Varghese, Broker, Cal Realty. courtesy of Pillar9 System
- C$735,0004 bd4 ba2.2k sqft21 SE Morningside Bay SW, Airdrie, AB T4B 0K6For SaleMLS ID #A2321703, Jeff Jackson, Associate Broker, Century 21 Masters. courtesy of Pillar9 System
