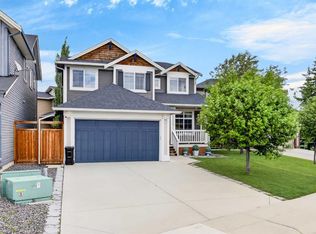
Tucked away on a quiet cul-de-sac and situated on an impressive 667 sq. metre south-facing lot, this exceptional family home offers over 3,200 sq. ft. of thoughtfully designed living space in a location that is hard to replicate. Mature trees, expansive outdoor living areas, and a safe street where kids can play create the perfect setting for family life. Inside, vaulted ceilings and a gas fireplace anchor the bright and welcoming living room, while the open-concept kitchen features a large stone island, oversized pantry, and convenient mudroom access. The fully developed basement provides the ideal space for movie nights, games, and family gatherings. Step outside to enjoy the massive backyard retreat, complete with a large deck, two natural gas connections for outdoor cooking and entertaining, underground irrigation, and plenty of room for children and pets to roam. Central air conditioning ensures year-round comfort. Located within walking distance to schools, parks, pathways, and everyday amenities, this is a rare opportunity to own a spacious family home on one of the community's most desirable lots.
For sale
C$775,000
21 SE Morningside Bay SW, Airdrie, AB T4B 0K6
4beds
2,270sqft
Single Family Residence
Built in 2006
6,969 Square Feet Lot
$-- Zestimate®
C$341/sqft
C$-- HOA
What's special
Quiet cul-de-sacMature treesVaulted ceilingsGas fireplaceOpen-concept kitchenLarge stone islandOversized pantry
- 18 days |
- 11 |
- 0 |
Zillow last checked:
Listing updated:
Listed by:
Jeff Jackson, Associate Broker,
Century 21 Masters
Source: courtesy of Pillar9 System,MLS®#: A2321703 Originating MLS®#: Calgary
Originating MLS®#: CalgaryFacts & features
Interior
Bedrooms & bathrooms
- Bedrooms: 4
- Bathrooms: 4
- Full bathrooms: 3
- 1/2 bathrooms: 1
Bedroom
- Level: Upper
- Dimensions: 13`0" x 15`6"
Bedroom
- Level: Upper
- Dimensions: 10`8" x 13`2"
Other
- Level: Upper
- Dimensions: 16`4" x 18`0"
Bedroom
- Level: Basement
- Dimensions: 13`10" x 10`7"
Other
- Level: Main
Other
- Level: Upper
Other
- Level: Basement
Other
- Level: Upper
- Dimensions: 0`0" x 0`0"
Dining room
- Level: Main
- Dimensions: 13`10" x 9`6"
Game room
- Level: Basement
- Dimensions: 27`10" x 24`11"
Kitchen
- Level: Main
- Dimensions: 13`10" x 14`7"
Living room
- Level: Main
- Dimensions: 15`2" x 14`11"
Office
- Level: Main
- Dimensions: 9`9" x 11`1"
Heating
- Forced Air
Cooling
- Central Air
Appliances
- Included: Dishwasher, Dryer, Garage Control(s), Gas Oven, Microwave, Refrigerator, Washer
- Laundry: Upper Level
Features
- Ceiling Fan(s), Double Vanity, Granite Counters, High Ceilings, Kitchen Island, Pantry, Vaulted Ceiling(s)
- Flooring: Carpet, Ceramic Tile, Laminate
- Windows: Window Coverings
- Basement: Full
- Number of fireplaces: 2
- Fireplace features: Electric, Gas
Interior area
- Total interior livable area: 2,270 sqft
- Finished area above ground: 2,270
- Finished area below ground: 968
Property
Parking
- Total spaces: 4
- Parking features: Double Garage Attached
- Attached garage spaces: 2
Features
- Levels: Two,2 Storey
- Stories: 1
- Patio & porch: Deck, Front Porch
- Exterior features: BBQ gas line
- Has spa: Yes
- Spa features: Bath
- Fencing: Fenced
- Frontage length: 6.25M 20`6"
Lot
- Size: 6,969 Square Feet
- Features: Back Yard, Landscaped, Pie Shaped Lot, Street Lighting
Details
- Parcel number: 103638777
- Zoning: R1
Construction
Type & style
- Home type: SingleFamily
- Property subtype: Single Family Residence
Materials
- Vinyl Siding, Wood Frame
- Foundation: Concrete Perimeter
- Roof: Asphalt Shingle
Condition
- New construction: No
- Year built: 2006
Community & HOA
Community
- Features: Park, Playground, Sidewalks
- Subdivision: Morningside
HOA
- Has HOA: No
Location
- Region: Airdrie
Financial & listing details
- Price per square foot: C$341/sqft
- Date on market: 6/19/2026
- Inclusions: Garden Shed
Jeff Jackson, Associate Broker
Jeff Jackson, Associate Broker
(587) 872-7093
By pressing Contact Agent, you agree that the real estate professional identified above may call/text you about your search, which may involve use of automated means and pre-recorded/artificial voices. You don't need to consent as a condition of buying any property, goods, or services. Message/data rates may apply. You also agree to our Terms of Use. Zillow does not endorse any real estate professionals. We may share information about your recent and future site activity with your agent to help them understand what you're looking for in a home.
Price history
Price history is unavailable.
Public tax history
Tax history is unavailable.
Climate risks
Neighborhood: The Cooper's Town
Nearby schools
GreatSchools rating
No schools nearby
We couldn't find any schools near this home.



- Alberta
- Division No. 6
- Airdrie
- T4B 0K6
- The Cooper's Town
- 21 SE Morningside Bay SW
Nearby cities
Nearby neighborhoods
Nearby zip codes
Other Airdrie Topics
