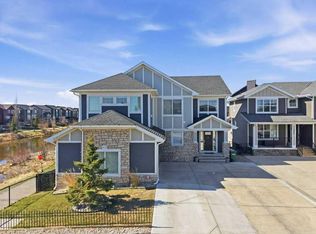
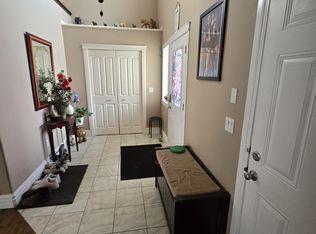
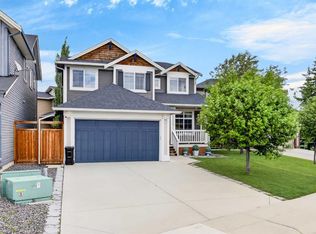
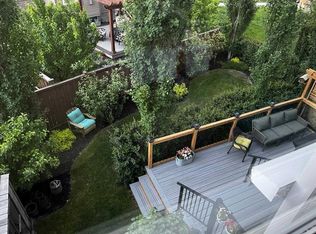
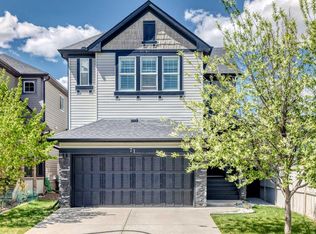
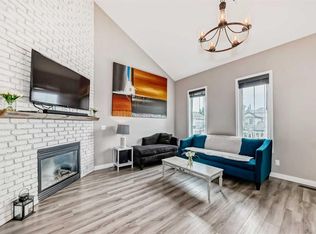
Welcome to your dream home! A true showpiece tucked away in the peaceful, family-loved community of The Canals, Airdrie! From the moment you pull up, you’ll appreciate the serious curb appeal and that perfect on-trend colour palette. This beautiful home sits quietly at the end of a low-traffic cul-de-sac that's close to the park where kids can play. Step inside and the wow factor hits immediately with the sun-drenched open-concept floor plan, 9-foot ceilings and big windows that pour natural light from morning to late afternoon. This home is spacious, bright, and alive! The kitchen has crisp bright-white cabinetry, sleek granite countertops, a generous island with breakfast bar seating, and a gas range that makes cooking very enjoyable. There's also a big walk-through pantry that stores a lot of food and other kitchen items. Right off the kitchen, the dining area flows effortlessly to a sun-soaked deck, plus a brick patio perfect for summer dinners, morning coffee, or just watching the kids run wild in the yard. The living room centers around a cozy fireplace that instantly makes everything feel warmer. There's also a main-floor powder room and a double attached garage. Upstairs you’ll find a bright and spacious bonus room perfect for hanging out and movie nights with your family. The primary retreat is beautiful and spacious with a good-sized walk-in closet and a deluxe 5-piece ensuite. There are two more spacious bedrooms, a second full bathroom, and an upper-level laundry for convenience. The finished basement is such a delight with a big recreation room that can be a home office, gym, or a gaming room. Here you'll also find a spacious fourth bedroom, another full bathroom and a much needed storage area. There's also a low-maintenance private backyard with gas line for BBQ and enjoyment. The upgrades and beautiful feautures that you'll love in this home are the central airconditioning, wide-plank laminate flooring, new LED lights, window zebra blinds, double attached garage, Lumenox outdoor lights, upgraded light fixtures in the house, new floating vanity in the half bath and the stunning accent walls. It's also close to schools, playgrounds, pathways, shopping, and quick access for commuters. This lovely home is the one that you're looking for! Book your showing appointment now!
For sale
C$699,900
6 S Canals Ct SW, Airdrie, AB T4B 0S6
4beds
1,964sqft
Single Family Residence
Built in 2015
4,356 Square Feet Lot
$-- Zestimate®
C$356/sqft
C$-- HOA
What's special
- 59 days |
- 6 |
- 0 |
Zillow last checked:
Listing updated:
Listed by:
Rhoel Bartolome, Associate,
Cir Realty
Source: courtesy of Pillar9 System,MLS®#: A2308920 Originating MLS®#: Calgary
Originating MLS®#: CalgaryFacts & features
Interior
Bedrooms & bathrooms
- Bedrooms: 4
- Bathrooms: 4
- Full bathrooms: 3
- 1/2 bathrooms: 1
Other
- Level: Second
- Dimensions: 12`1" x 13`1"
Bedroom
- Level: Second
- Dimensions: 10`5" x 10`0"
Bedroom
- Level: Second
- Dimensions: 9`8" x 10`0"
Bedroom
- Level: Lower
- Dimensions: 10`9" x 10`5"
Other
- Level: Second
- Dimensions: 7`2" x 8`7"
Other
- Level: Main
- Dimensions: 4`11" x 4`11"
Other
- Level: Lower
- Dimensions: 7`0" x 6`0"
Other
- Level: Second
- Dimensions: 12`8" x 8`11"
Bonus room
- Level: Second
- Dimensions: 14`1" x 13`0"
Dining room
- Level: Main
- Dimensions: 8`11" x 13`11"
Other
- Level: Main
- Dimensions: 5`4" x 10`6"
Family room
- Level: Lower
- Dimensions: 25`11" x 14`7"
Other
- Level: Main
- Dimensions: 10`2" x 13`0"
Laundry
- Level: Second
- Dimensions: 6`0" x 6`0"
Living room
- Level: Main
- Dimensions: 13`2" x 15`3"
Mud room
- Level: Main
- Dimensions: 13`7" x 5`9"
Pantry
- Level: Main
- Dimensions: 4`10" x 10`0"
Walk in closet
- Level: Second
- Dimensions: 5`11" x 7`9"
Heating
- Forced Air
Cooling
- Central Air
Appliances
- Included: Dishwasher, Gas Stove, Microwave Hood Fan, Refrigerator, Washer/Dryer
- Laundry: Upper Level
Features
- Granite Counters, No Animal Home, No Smoking Home, Pantry
- Flooring: Carpet, Laminate, Tile
- Basement: Full
- Number of fireplaces: 1
- Fireplace features: Gas
Interior area
- Total interior livable area: 1,964 sqft
- Finished area above ground: 1,964
- Finished area below ground: 625
Property
Parking
- Total spaces: 4
- Parking features: Double Garage Attached, Driveway
- Attached garage spaces: 2
- Has uncovered spaces: Yes
Features
- Levels: Two,2 Storey
- Stories: 1
- Patio & porch: Deck, Front Porch
- Exterior features: Fire Pit, Garden, Lighting, Private Entrance, Private Yard
- Fencing: Fenced
- Frontage length: 14.09M 46`3"
Lot
- Size: 4,356 Square Feet
- Features: Cul-De-Sac
Details
- Parcel number: 103692079
- Zoning: R1
Construction
Type & style
- Home type: SingleFamily
- Property subtype: Single Family Residence
Materials
- Vinyl Siding, Wood Frame
- Foundation: Concrete Perimeter
- Roof: Asphalt Shingle
Condition
- New construction: No
- Year built: 2015
Community & HOA
Community
- Features: Park, Playground, Sidewalks, Street Lights
- Subdivision: Canals
HOA
- Has HOA: No
Location
- Region: Airdrie
Financial & listing details
- Price per square foot: C$356/sqft
- Date on market: 5/10/2026
- Inclusions: n/a
Rhoel Bartolome, Associate
Rhoel Bartolome, Associate
(403) 805-7939
By pressing Contact Agent, you agree that the real estate professional identified above may call/text you about your search, which may involve use of automated means and pre-recorded/artificial voices. You don't need to consent as a condition of buying any property, goods, or services. Message/data rates may apply. You also agree to our Terms of Use. Zillow does not endorse any real estate professionals. We may share information about your recent and future site activity with your agent to help them understand what you're looking for in a home.
Price history
Price history is unavailable.
Public tax history
Tax history is unavailable.
Climate risks
Neighborhood: West Airdrie
Nearby schools
GreatSchools rating
No schools nearby
We couldn't find any schools near this home.


- Alberta
- Division No. 6
- Airdrie
- T4B 0S6
- West Airdrie
- 6 S Canals Ct SW
Nearby cities
Nearby neighborhoods
Nearby zip codes
Other Airdrie Topics
