Welcome to this beautifully maintained 3-bedroom, 2.5-bathroom home featuring a bright, functional layout with modern finishes throughout. As you enter, you are greeted by a spacious living room that seamlessly flows into the kitchen and dining area, creating an inviting space for everyday living and entertaining. The modern kitchen showcases a clean contemporary design with upgraded white cabinetry extending to the ceiling, a stylish backsplash, built-in wall oven, stainless steel appliances, sleek quartz countertops, and plenty of workspace. The main level features durable vinyl flooring throughout and offers convenient access to the backyard through the rear entrance. A well-placed 2-piece bathroom near the back entry adds extra functionality. Upstairs, you will find three comfortable bedrooms, including a spacious primary bedroom complete with a 4-piece ensuite. The upper level also includes an additional full bathroom and the convenience of laundry located near the bedrooms. Plush carpet flooring throughout the upper level provides added warmth and comfort. Additional features include central air conditioning for year-round comfort. This home offers a thoughtfully designed layout with modern upgrades and everyday conveniences, making it ideal for families or buyers seeking a move-in-ready property. Located in a growing community, with a brand new K–Grade 8 school coming soon, this home offers even more value and convenience for families.
For sale
C$540,000
1104 W Bayview Gdns SW, Airdrie, AB T4B 5K4
3beds
1,577sqft
Single Family Residence
Built in 2022
3,049 Square Feet Lot
$-- Zestimate®
C$342/sqft
C$-- HOA
What's special
Bright functional layoutModern finishes throughoutModern kitchenStylish backsplashBuilt-in wall ovenStainless steel appliancesSleek quartz countertops
- 73 days |
- 11 |
- 0 |
Zillow last checked:
Listing updated:
Listed by:
Rahim Hussaini, Associate,
Diamond Realty & Associates Ltd
Source: courtesy of Pillar9 System,MLS®#: A2321058 Originating MLS®#: Calgary
Originating MLS®#: CalgaryFacts & features
Interior
Bedrooms & bathrooms
- Bedrooms: 3
- Bathrooms: 3
- Full bathrooms: 2
- 1/2 bathrooms: 1
Other
- Level: Second
- Dimensions: 13`5" x 12`3"
Bedroom
- Level: Second
- Dimensions: 9`11" x 9`4"
Bedroom
- Level: Second
- Dimensions: 9`11" x 9`4"
Other
- Level: Main
- Dimensions: 4`11" x 5`5"
Other
- Level: Second
- Dimensions: 9`4" x 4`11"
Other
- Level: Second
- Dimensions: 10`8" x 4`11"
Dining room
- Level: Main
- Dimensions: 10`4" x 12`10"
Other
- Level: Main
- Dimensions: 4`11" x 5`6"
Kitchen
- Level: Main
- Dimensions: 14`7" x 15`1"
Laundry
- Level: Second
- Dimensions: 5`7" x 3`3"
Living room
- Level: Main
- Dimensions: 13`5" x 12`3"
Mud room
- Level: Main
- Dimensions: 5`0" x 3`6"
Other
- Level: Basement
- Dimensions: 36`7" x 17`6"
Pantry
- Level: Main
- Dimensions: 5`2" x 2`11"
Walk in closet
- Level: Second
- Dimensions: 9`4" x 5`8"
Heating
- Forced Air, Natural Gas
Cooling
- Central Air
Appliances
- Included: Built-In Oven, Electric Cooktop, Microwave, Range Hood, Refrigerator, Washer/Dryer
- Laundry: Upper Level
Features
- Kitchen Island, Open Floorplan, Pantry, Quartz Counters
- Flooring: Carpet, Laminate, Vinyl
- Windows: Window Coverings
- Basement: None
- Has fireplace: No
Interior area
- Total interior livable area: 1,577 sqft
Property
Parking
- Total spaces: 1
- Parking features: Parking Pad
- Has uncovered spaces: Yes
Features
- Levels: Two,2 Storey
- Stories: 1
- Patio & porch: Deck
- Exterior features: None
- Fencing: Partial
- Frontage length: 0.00M 0`0"
Lot
- Size: 3,049 Square Feet
- Features: Back Yard, Front Yard
Details
- Parcel number: 103637969
- Zoning: R1-L
Construction
Type & style
- Home type: SingleFamily
- Property subtype: Single Family Residence
Materials
- Vinyl Siding, Wood Frame
- Foundation: Concrete Perimeter
- Roof: Asphalt Shingle
Condition
- New construction: No
- Year built: 2022
Community & HOA
Community
- Features: Park
- Subdivision: Bayview
HOA
- Has HOA: No
Location
- Region: Airdrie
Financial & listing details
- Price per square foot: C$342/sqft
- Date on market: 6/16/2026
- Inclusions: n/a
Price history
Price history is unavailable.
Public tax history
Tax history is unavailable.
Climate risks
Neighborhood: West Airdrie
Nearby schools
GreatSchools rating
No schools nearby
We couldn't find any schools near this home.
- C$499,0003 bd3 ba1.9k sqft1014 N Bayview Rise SW, Airdrie, AB T4B5K4For Sale

- C$499,9903 bd2 ba1k sqft328 W Bayview St SW, Airdrie, AB T4B5G3For Sale

- C$499,9903 bd2 ba1k sqft328 Bayview St SW, Airdrie, AB T4B3V1For Sale

- C$--3 bd3 ba-- sqft1038 Bayview Rise SW, Airdrie, AB T4B5K4Off Market
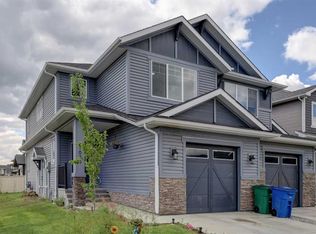
- C$650,0003 bd3 ba2k sqft251 E Bayview St SW, Airdrie, AB T4B4G2For Sale
- C$689,0004 bd3 ba2.1k sqft870 S Bayview Cv SW, Airdrie, AB T4B5G4For Sale
- C$649,9003 bd3 ba1.9k sqft1321 E Bayview Point SW, Airdrie, AB T4B5K1For Sale
- C$685,0004 bd3 ba2.1k sqft1484 W Bayview Point SW, Airdrie, AB T4B5K1For Sale
Similar homes
- C$499,9903 bd2 ba1k sqft328 W Bayview St SW, Airdrie, AB T4B 5G3For SaleMLS ID #A2310312, Drew Hudyma, Associate, Century 21 Bravo Realty. courtesy of Pillar9 System
- C$525,0003 bd3 ba1.5k sqft2334 S Reunion St NW, Airdrie, AB T4B 0M6For Sale
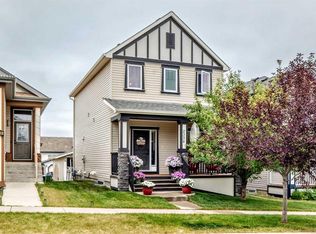 MLS ID #A2335448, Sam Askar, Associate, Century 21 Bravo Realty. courtesy of Pillar9 System
 - C$659,9003 bd3 ba1.7k sqft1422 Midtown Line SW, Airdrie, AB T4B 5K9For Sale
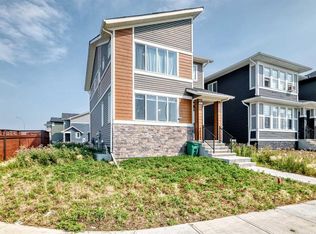 MLS ID #A2300392, April Isaac, Associate, One Percent Realty. courtesy of Pillar9 System
 - C$569,9003 bd3 ba1.8k sqft31 N Reunion Grv NW, Airdrie, AB T4B 0Y9For Sale
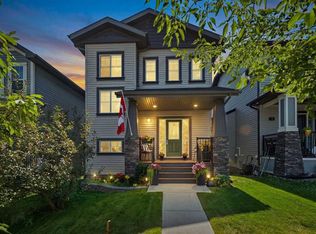 MLS ID #A2332773, Natalie Berthiaume, Associate, Cir Realty. courtesy of Pillar9 System
 - C$578,0003 bd3 ba1.4k sqft111 S Hillcrest Close SW, Airdrie, AB T4B 4H6For SaleMLS ID #A2337015, Morris Tkachuk, Associate Broker, 2% Realty. courtesy of Pillar9 System
- C$634,5003 bd3 ba2k sqft1020 Chinook Gate Heath SW, Airdrie, AB T4B 5C9For SaleMLS ID #A2330789, Erin Reeves, Associate, Exp Realty. courtesy of Pillar9 System
- C$685,0004 bd3 ba2.1k sqft1484 W Bayview Point SW, Airdrie, AB T4B 5K1For SaleMLS ID #A2321886, Angel Godson-Onumejor, Broker, Regent Pointe Realty. courtesy of Pillar9 System
- C$587,9004 bd4 ba1.9k sqft521 N Chinook Winds Gdns SW, Airdrie, AB T4B 5J6For SaleMLS ID #A2309636, Love Mann, Associate, Executive Real Estate Services. courtesy of Pillar9 System
- C$510,0003 bd3 ba1.5k sqft132 W Highview Gate SE, Airdrie, AB T4A 3L6For SaleMLS ID #A2306655, Sonita Amiri, Associate, Exp Realty. courtesy of Pillar9 System
- C$634,9003 bd4 ba2.1k sqft146 N Windwood Grv SW, Airdrie, AB T4B 3S8For SaleMLS ID #A2337933, Gurpreet Ghuttora, Associate, Real Broker. courtesy of Pillar9 System
- C$510,0004 bd4 ba1.3k sqft384 W Chinook Gate Close SW, Airdrie, AB T4B 4V3For SaleMLS ID #A2327469, Clarissa Morales, Associate, Maxwell Capital Realty. courtesy of Pillar9 System
- C$635,0003 bd3 ba1.9k sqft125 W Bayside Loop SW, Airdrie, AB T4B 3W6For SaleMLS ID #A2321391, Megan Bourque, Associate, Maxwell Capital Realty. courtesy of Pillar9 System
- C$790,0004 bd3 ba1.9k sqft119 NW Baywater Rise SW, Airdrie, AB T4B 3V4For SaleMLS ID #A2332651, Jamie Mclachlin, Associate, Cir Realty. courtesy of Pillar9 System
- C$480,0003 bd3 ba1.5k sqft565 N Midtown St SW, Airdrie, AB T4B 4E2For SaleMLS ID #A2317044, Brad Walker, Associate, Real Broker. courtesy of Pillar9 System
- C$678,0003 bd3 ba2k sqft674 S Creekmill Ct SW, Airdrie, AB T4B 5J8For SaleMLS ID #A2323189, Lindsay Bosma, Associate, Lpt Realty. courtesy of Pillar9 System
- C$615,0003 bd3 ba1.8k sqft46 N Nolanfield Rd NW, Calgary, AB T3R 0N1For SaleMLS ID #A2340520, Sam Kim, Associate, Cir Realty. courtesy of Pillar9 System
- C$630,0004 bd4 ba1.9k sqft293 S Windrow Cres SW, Airdrie, AB T4B 4K2For SaleMLS ID #A2313251, Dyango Ng, Associate, 2% Realty. courtesy of Pillar9 System
- C$789,0004 bd3 ba2.3k sqft1595 NE Baywater St SW, Airdrie, AB T4B 5K6For SaleMLS ID #A2326565, Morris Tkachuk, Associate Broker, 2% Realty. courtesy of Pillar9 System
- C$684,9004 bd4 ba2.1k sqft208 S Osborne Grn SW, Airdrie, AB T4B 5E4For SaleMLS ID #A2334428, Dione Irwin, Associate, The Real Estate District. courtesy of Pillar9 System
- C$580,0003 bd3 ba1.6k sqft44 SE Calhoun Cmn NE, Calgary, AB T3P 1R8For SaleMLS ID #A2330092, Max Malychev, Associate, Cir Realty. courtesy of Pillar9 System
