Situated on a large lot across from greenspace and within walking distance to schools, this beautifully upgraded 2158 sq ft two-storey with a fully developed basement is designed to impress. The unique layout, modern finishes, and thoughtful details throughout make this home stand out. The main floor features wide-plank LVP flooring and an open-concept living space highlighted by trayed ceiling details and pot lighting. The kitchen is truly a showstopper—complete with a massive island with custom wood detailing, full-height cabinetry that spans the entire kitchen and dining wall, and an additional bank of built-ins perfect for storage and entertaining. A convenient walk-through pantry leads directly to the back entrance. The living room offers generous space, a gas fireplace, and built-in shelving on both sides. Oversized windows flood the area with natural light. Off the dining area, large sliding doors open to a composite deck with privacy glass overlooking the huge backyard. The outdoor space includes two stamped concrete patios, one featuring a gazebo—ideal for summer gatherings. A stylish powder room completes the main level. Upstairs, the wood-railed staircase leads to a bright bonus room, a massive primary suite with a 5-piece ensuite and walk-in closet, two additional bedrooms, a 4-piece bathroom, and a spacious laundry room. The fully developed basement adds even more living space with a bedroom, full bathroom, and an entertainment area your family will love spending time in. Located in a prime area with quick access to HWY 2, this home offers convenience, space, and style. Book your private showing today—this GEM won’t last.
For sale
C$674,900
208 S Osborne Grn SW, Airdrie, AB T4B 5E4
4beds
2,170sqft
Single Family Residence
Built in 2019
5,227 Square Feet Lot
$-- Zestimate®
C$311/sqft
C$-- HOA
What's special
Wide-plank lvp flooringOpen-concept living spaceTrayed ceiling detailsPot lightingConvenient walk-through pantryGas fireplaceStylish powder room
- 64 days
- 11
- 0
Zillow last checked:
Listing updated:
Listed by:
Dione Irwin, Associate,
The Real Estate District,
Debbie Sheen, Associate,
The Real Estate District
Source: courtesy of Pillar9 System,MLS®#: A2334428 Originating MLS®#: Calgary
Originating MLS®#: CalgaryFacts & features
Interior
Bedrooms & bathrooms
- Bedrooms: 4
- Bathrooms: 4
- Full bathrooms: 3
- 1/2 bathrooms: 1
Bedroom
- Level: Upper
- Dimensions: 10`5" x 11`7"
Bedroom
- Level: Upper
- Dimensions: 10`8" x 10`1"
Other
- Level: Upper
- Dimensions: 17`10" x 13`10"
Bedroom
- Level: Basement
- Dimensions: 14`11" x 10`1"
Other
- Level: Main
- Dimensions: 5`3" x 5`2"
Other
- Level: Upper
- Dimensions: 5`0" x 11`3"
Other
- Level: Basement
- Dimensions: 9`1" x 5`0"
Other
- Level: Upper
- Dimensions: 7`10" x 11`1"
Dining room
- Level: Main
- Dimensions: 14`10" x 6`7"
Family room
- Level: Upper
- Dimensions: 12`9" x 11`3"
Other
- Level: Basement
- Dimensions: 16`9" x 8`11"
Game room
- Level: Basement
- Dimensions: 14`1" x 17`10"
Kitchen
- Level: Main
- Dimensions: 14`10" x 12`5"
Laundry
- Level: Upper
- Dimensions: 5`5" x 6`2"
Living room
- Level: Main
- Dimensions: 15`9" x 16`7"
Mud room
- Level: Main
- Dimensions: 11`2" x 5`8"
Walk in closet
- Level: Upper
- Dimensions: 7`10" x 8`8"
Heating
- Forced Air
Cooling
- Central Air
Appliances
- Included: Dishwasher, Dryer, Microwave, Range Hood, Refrigerator, Stove(s), Washer
- Laundry: Laundry Room, Upper Level
Features
- High Ceilings, Pantry, Quartz Counters
- Flooring: Carpet, Tile
- Windows: Window Coverings
- Basement: Full
- Number of fireplaces: 1
- Fireplace features: Gas, Mantle
Interior area
- Total interior livable area: 2,170 sqft
Video & virtual tour
Property
Parking
- Total spaces: 4
- Parking features: Double Garage Attached
- Attached garage spaces: 2
Features
- Levels: Two,2 Storey
- Stories: 1
- Patio & porch: Deck, Patio
- Exterior features: Private Yard
- Fencing: Fenced
- Frontage length: 12.20M 40`0"
Lot
- Size: 5,227 Square Feet
- Features: Back Yard, Front Yard, Irregular Lot, Landscaped, Low Maintenance Landscape, Street Lighting
Details
- Parcel number: 114101397
- Zoning: R1-U
Construction
Type & style
- Home type: SingleFamily
- Property subtype: Single Family Residence
Materials
- Wood Frame
- Foundation: Concrete Perimeter
- Roof: Asphalt Shingle
Condition
- New construction: No
- Year built: 2019
Community & HOA
Community
- Features: Park, Playground, Sidewalks, Street Lights
- Subdivision: South Windsong
HOA
- Has HOA: No
Location
- Region: Airdrie
Financial & listing details
- Price per square foot: C$311/sqft
- Date on market: 8/6/2026
- Inclusions: gazebo, reverse osmosis system, water softener, de-chlorinator,
Price history
Price history is unavailable.
Public tax history
Tax history is unavailable.
Climate risks
Neighborhood: T4B
Nearby schools
GreatSchools rating
No schools nearby
We couldn't find any schools near this home.



Similar homes
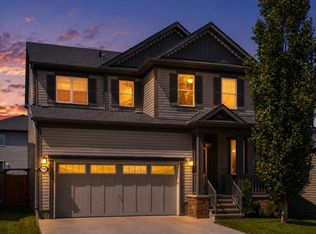
- C$679,0004 bd3 ba2.6k sqft596 Windbrook Hts NW, Airdrie, AB T4B 3V9For Sale
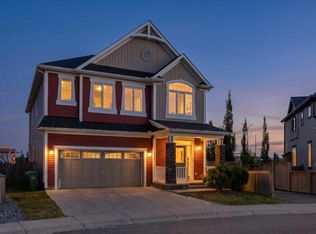 MLS ID #A2332729, Kathy Desilets, Associate, Sotheby's International Realty Canada. courtesy of Pillar9 System
 - C$679,9004 bd4 ba2.1k sqft2029 W Luxstone Blvd SW, Airdrie, AB T4B 0J7For Sale
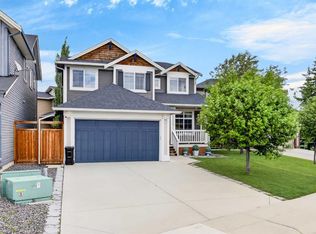 MLS ID #A2322709, Evangeline Dejeet, Associate, Realty Unleashed. courtesy of Pillar9 System
 - C$799,9005 bd4 ba2.6k sqft342 N Hillcrest Cir SW, Airdrie, AB T4B 4B3For Sale
 MLS ID #A2341993, Derek Timmons, Associate, Cir Realty. courtesy of Pillar9 System
 - C$620,0003 bd3 ba2.2k sqft1068 W Windhaven Close SW, Airdrie, AB T4B 0T9For Sale
 MLS ID #A2342413, Pavan Kaushal, Associate, Cir Realty. courtesy of Pillar9 System
