Welcome to this beautifully designed NO CONDO FEE END-UNIT townhome located in the desirable and family-friendly community of Southwindsong, Airdrie. Offering 1,538 sq. ft. of above-grade living space, this end-unit residence benefits from only one shared wall, providing additional privacy and an enhanced sense of space. With a thoughtfully designed floor plan, modern finishes, a double attached garage, and an unfinished basement with excellent future potential, this home delivers the perfect combination of comfort, functionality, and value. Upon entering, you are welcomed by a spacious foyer that flows seamlessly into the dining area. An abundance of windows throughout the main floor fills the home with natural light, creating a bright and inviting atmosphere. At the heart of the home is the modern kitchen, featuring quartz countertops, stainless steel appliances, a large centre island, ample cabinetry, and plenty of workspace. Overlooking both the living and dining areas, the open-concept design makes this space perfect for everyday family living and entertaining. Toward the rear of the home, a conveniently located 2-piece powder room and functional mudroom provide direct access to the double attached garage, adding convenience to your daily routine. Head upstairs and discover a spacious bonus room, providing the perfect additional family living space, media area, or playroom. The impressive primary bedroom features a walk-in closet and private 4-piece ensuite. Two additional generously sized bedrooms. BONUS ROOM and a 4-piece common bathroom provide plenty of space for family or guests. A conveniently located upper-floor laundry room completes this thoughtfully designed level. The full unfinished basement offers excellent future development potential, giving you the opportunity to create additional living space tailored to your needs. Ideally located close to schools, parks, playgrounds, pathways, and everyday amenities, this home is an excellent opportunity for first-time buyers, growing families, or anyone looking for the freedom of homeownership without monthly condo fees. With 1,538 sq. ft. of above-grade living space, an end-unit location, modern finishes, double attached garage, and no condo fees, this Southwindsong home is a must-see. Book your private showing today and make this beautiful property your new home!
For sale
C$455,000
812 W Windbury St SW, Airdrie, AB T4B 5J5
3beds
1,537sqft
Townhouse
Built in 2023
1,742 Square Feet Lot
$-- Zestimate®
C$296/sqft
C$-- HOA
What's special
Spacious foyerBright and inviting atmosphereModern kitchenQuartz countertopsStainless steel appliancesLarge centre islandAmple cabinetry
- 52 days
- 26
- 3
Zillow last checked:
Listing updated:
Listed by:
Gurjit Birring, Associate,
Pro Broker,
Simran Sekhon, Associate,
Pro Broker
Source: courtesy of Pillar9 System,MLS®#: A2340688 Originating MLS®#: Calgary
Originating MLS®#: CalgaryFacts & features
Interior
Bedrooms & bathrooms
- Bedrooms: 3
- Bathrooms: 3
- Full bathrooms: 2
- 1/2 bathrooms: 1
Other
- Level: Upper
- Dimensions: 15`3" x 14`0"
Bedroom
- Level: Upper
- Dimensions: 9`4" x 13`0"
Bedroom
- Level: Upper
- Dimensions: 9`4" x 9`7"
Other
- Level: Main
- Dimensions: 2`11" x 6`3"
Other
- Level: Upper
- Dimensions: 5`4" x 8`1"
Other
- Level: Upper
- Dimensions: 9`4" x 5`9"
Bonus room
- Level: Upper
- Dimensions: 13`4" x 17`9"
Dining room
- Level: Main
- Dimensions: 12`10" x 9`2"
Foyer
- Level: Main
- Dimensions: 10`1" x 6`0"
Kitchen
- Level: Main
- Dimensions: 12`10" x 10`8"
Laundry
- Level: Upper
- Dimensions: 5`4" x 6`7"
Living room
- Level: Main
- Dimensions: 11`11" x 9`6"
Mud room
- Level: Main
- Dimensions: 3`3" x 6`6"
Other
- Level: Lower
- Dimensions: 18`0" x 25`2"
Storage
- Level: Lower
- Dimensions: 5`7" x 7`8"
Walk in closet
- Level: Upper
- Dimensions: 5`8" x 4`10"
Heating
- Forced Air
Cooling
- None
Appliances
- Included: Dryer, Electric Stove, Garage Control(s), Microwave Hood Fan, Refrigerator, Washer
- Laundry: Upper Level
Features
- Kitchen Island, No Animal Home, Pantry, Quartz Counters, Storage, Walk-In Closet(s)
- Flooring: Carpet
- Windows: Vinyl Windows
- Basement: Full
- Has fireplace: No
- Common walls with other units/homes: End Unit
Interior area
- Total interior livable area: 1,537 sqft
- Finished area above ground: 1,049
- Finished area below ground: 985
Video & virtual tour
Property
Parking
- Total spaces: 2
- Parking features: Alley Access, Double Garage Attached, Garage Door Opener, Garage Faces Rear
- Attached garage spaces: 2
- Has uncovered spaces: Yes
Features
- Levels: Two,2 Storey
- Stories: 1
- Patio & porch: Other
- Exterior features: Private Entrance
- Fencing: None
- Frontage length: 8.58M 28`2"
Lot
- Size: 1,742 Square Feet
- Features: Corner Lot, No Neighbours Behind, Rectangular Lot
Details
- Parcel number: 114130517
- Zoning: R2-T
Construction
Type & style
- Home type: Townhouse
- Property subtype: Townhouse
- Attached to another structure: Yes
Materials
- Concrete, Vinyl Siding, Wood Frame
- Foundation: Concrete Perimeter
- Roof: Asphalt Shingle
Condition
- New construction: No
- Year built: 2023
Community & HOA
Community
- Features: Park, Playground, Sidewalks, Street Lights
- Subdivision: South Windsong
HOA
- Has HOA: No
Location
- Region: Airdrie
Financial & listing details
- Price per square foot: C$296/sqft
- Date on market: 8/28/2026
- Inclusions: none
Price history
Price history is unavailable.
Public tax history
Tax history is unavailable.
Climate risks
Neighborhood: T4B
Nearby schools
GreatSchools rating
No schools nearby
We couldn't find any schools near this home.


Similar homes
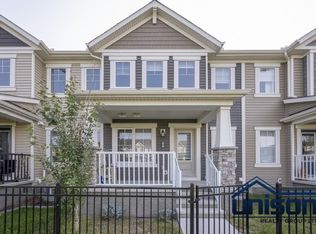
- C$445,0003 bd3 ba1.4k sqft5006 E Windsong Blvd SW, Airdrie, AB T4B 5L2For Sale
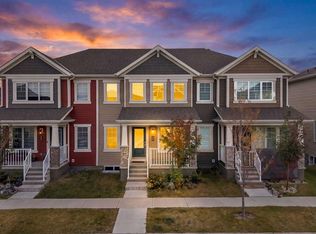 MLS ID #A2351500, Jagmeet Singh Brar, Associate, Century 21 Bravo Realty. courtesy of Pillar9 System
 - C$439,9003 bd3 ba1.6k sqft435 S South Point Ln SW, Airdrie, AB T4B 5G8For Sale
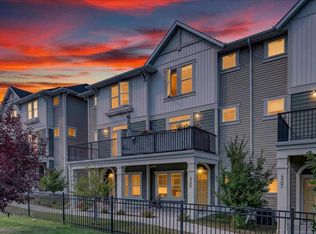 MLS ID #A2331669, Damien Berg, Associate, Grassroots Realty Group. courtesy of Pillar9 System
 - C$409,9003 bd3 ba1.6k sqft207 S South Point Park SW, Airdrie, AB T4B 5G8For Sale
 MLS ID #A2350323, Natalie Berthiaume, Associate, Cir Realty. courtesy of Pillar9 System
 - C$459,9004 bd4 ba1.3k sqft42 N Midtown Blvd SW, Airdrie, AB T4B 4E4For Sale
 MLS ID #A2326065, William Oshomah, Associate, Exp Realty. courtesy of Pillar9 System
