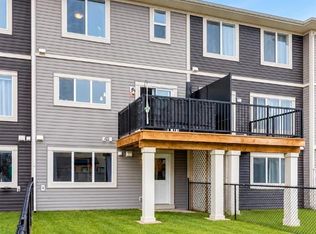
Welcome to this Extraordinary and fully upgraded 4-bedroom, 3.5-bathroom townhome with NO CONDO FEES! Nestled in the serene community of Midtown South West Airdrie. This 1,352.19 sqft home provides excellent living for those seeking a modern and well-designed home. The main floor features a large living area, a dining area, an electric fireplace that was added after possession, an Air Conditioner, an extended back deck, and a large kitchen equipped with modern appliances and a pantry for all your storage needs. The upper level boasts a spacious primary bedroom and a full ensuite bathroom. Two additional bedrooms and another full bathroom complete the second floor. The basement comes fully developed with an additional bedroom for living. This townhome has a detached double-car garage and fence. This stunning home is a MUST-SEE! Don't miss out. BOOK YOUR VIEWING TODAY!
For sale
C$459,900
42 N Midtown Blvd SW, Airdrie, AB T4B 4E4
4beds
1,352sqft
Townhouse
Built in 2019
1,742 Square Feet Lot
$-- Zestimate®
C$340/sqft
C$-- HOA
What's special
Dining areaElectric fireplaceAir conditionerExtended back deckSpacious primary bedroomFull ensuite bathroomDetached double-car garage
- 109 days
- 8
- 0
Zillow last checked:
Listing updated:
Listed by:
William Oshomah, Associate,
Exp Realty,
Patrick Okose, Associate,
Exp Realty
Source: courtesy of Pillar9 System,MLS®#: A2326065 Originating MLS®#: Calgary
Originating MLS®#: CalgaryFacts & features
Interior
Bedrooms & bathrooms
- Bedrooms: 4
- Bathrooms: 4
- Full bathrooms: 3
- 1/2 bathrooms: 1
Bedroom
- Level: Second
- Dimensions: 9`0" x 11`7"
Bedroom
- Level: Second
- Dimensions: 8`3" x 11`7"
Other
- Level: Second
- Dimensions: 11`5" x 12`2"
Bedroom
- Level: Basement
- Dimensions: 10`9" x 8`3"
Other
- Level: Main
- Dimensions: 5`1" x 4`11"
Other
- Level: Second
- Dimensions: 7`8" x 6`4"
Other
- Level: Basement
- Dimensions: 7`5" x 5`0"
Other
- Level: Second
- Dimensions: 7`8" x 8`9"
Dining room
- Level: Main
- Dimensions: 12`10" x 13`7"
Exercise room
- Level: Basement
- Dimensions: 10`9" x 6`7"
Family room
- Level: Basement
- Dimensions: 12`8" x 15`11"
Other
- Level: Basement
- Dimensions: 6`11" x 7`8"
Kitchen
- Level: Main
- Dimensions: 10`10" x 11`10"
Living room
- Level: Main
- Dimensions: 11`9" x 12`7"
Office
- Level: Basement
- Dimensions: 4`11" x 6`5"
Heating
- Central
Cooling
- Central Air
Appliances
- Included: Dishwasher, Dryer, Microwave Hood Fan, Oven, Refrigerator, Washer
- Laundry: Laundry Room
Features
- No Animal Home
- Flooring: Carpet, Tile, Vinyl
- Basement: Full
- Number of fireplaces: 1
- Fireplace features: Electric
- Common walls with other units/homes: 2+ Common Walls
Interior area
- Total interior livable area: 1,352 sqft
Video & virtual tour
Property
Parking
- Total spaces: 2
- Parking features: Double Garage Detached
- Garage spaces: 2
Features
- Levels: Two,2 Storey
- Stories: 1
- Patio & porch: None
- Exterior features: Playground
- Fencing: Fenced
- Frontage length: 5.49M 18`0"
Lot
- Size: 1,742 Square Feet
- Features: Back Lane, Rectangular Lot
Details
- Parcel number: 103653199
- Zoning: DC-41
Construction
Type & style
- Home type: Townhouse
- Property subtype: Townhouse
Materials
- Concrete, Vinyl Siding, Wood Frame
- Foundation: Concrete Perimeter
- Roof: Asphalt Shingle
Condition
- New construction: No
- Year built: 2019
Community & HOA
Community
- Features: Park, Playground, Sidewalks, Street Lights
- Subdivision: Midtown
HOA
- Has HOA: No
Location
- Region: Airdrie
Financial & listing details
- Price per square foot: C$340/sqft
- Date on market: 7/3/2026
- Inclusions: N/A
Price history
Price history is unavailable.
Public tax history
Tax history is unavailable.
Climate risks
Neighborhood: Luxstone Park
Nearby schools
GreatSchools rating
No schools nearby
We couldn't find any schools near this home.
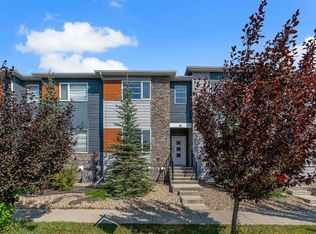
- C$439,9004 bd4 ba1.4k sqft46 N Midtown Blvd SW, Airdrie, AB T4B4E4For Sale
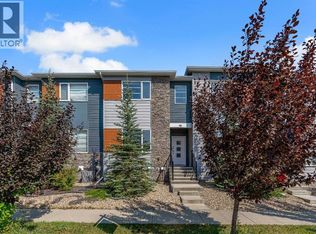
- C$2,5004 bd4 ba1.4k sqft46 Midtown Blvd SW #46, Airdrie, AB T4B4E4For Rent
- C$312,5003 bd3 ba1.2k sqft760 N Railway Gate SW #702, Airdrie, AB T4B3C6For Sale
- C$333,0003 bd2 ba1.2k sqft760 E Railway Gate SW #103, Airdrie, AB T4B3C5For Sale

Similar homes
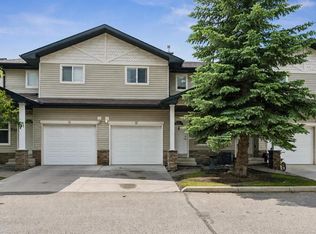
- C$449,0002 bd3 ba1.3k sqft328 S Midtown Gate SW, Airdrie, AB T4B 4C9For Sale
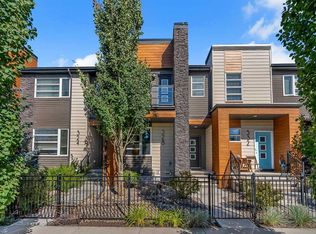 MLS ID #A2343535, Natalie Berthiaume, Associate, Cir Realty. courtesy of Pillar9 System
 - C$459,9003 bd3 ba1.4k sqft497 W Hillcrest Rd SW, Airdrie, AB T4B 4T8For Sale
 MLS ID #A2350296, Ali Larsen, Associate, Cir Realty. courtesy of Pillar9 System
 - C$375,0003 bd4 ba1.1k sqft535 Canals Cross SW, Airdrie, AB T4B 4L3For Sale
 MLS ID #A2350923, Derek Woelfle, Associate, Real Broker. courtesy of Pillar9 System
 - C$365,0002 bd3 ba1.1k sqft573 Canals Cross SW, Airdrie, AB T4B 4L3For Sale
 MLS ID #A2336193, Justin Havre, Associate, Exp Realty. courtesy of Pillar9 System
