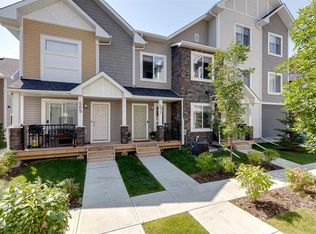
Come see why no other townhome at the Canals can compete with this much value! with almost 1200sq of total developed OPEN FLOOR PLAN space, this 2021 townhome shows like NEW and has everything you are looking for. Perfect location in a WELL ESTABLISHED COMMUNITY, directly next to the Canals of SW Airdrie, with easy access to major roadways for expedited commutes; plus parks, schools, and green spaces nearby. Forget about outdated interiors, your new home has the exact fit and finish you have been waiting for: all stainless steel appliances, modern luxury vinyl plank, high ceilings, upgraded built in features, oversized ensuite closet on the primary, upstairs laundry, and more! Did we mention your very own attached single garage too? that is right, it is time you stop worrying about leaving your belongings in your vehicle or scraping snow off the windshield for half the year; your spacious garage has room for a full size vehicle (or truck) plus storage! Boasting 2 bedrooms and 2.5 bathrooms, plus a spacious basement ready for your family's next steps. This unit is the best value in the complex at the time of listing and shows in LIKE NEW CONDITION —all that is missing is you to move in. Call your Realtor and book a showing today!
For sale
C$365,000
573 Canals Cross SW, Airdrie, AB T4B 4L3
2beds
1,191sqft
Townhouse
Built in 2021
1,306 Square Feet Lot
$-- Zestimate®
C$306/sqft
C$269/mo HOA
What's special
All stainless steel appliancesModern luxury vinyl plankHigh ceilingsUpgraded built in featuresUpstairs laundryAttached single garageSpacious basement
- 47 days
- 7
- 0
Zillow last checked:
Listing updated:
Listed by:
Justin Havre, Associate,
Exp Realty,
Pablo Oseguera Christlieb, Associate,
Exp Realty
Source: courtesy of Pillar9 System,MLS®#: A2336193 Originating MLS®#: Calgary
Originating MLS®#: CalgaryFacts & features
Interior
Bedrooms & bathrooms
- Bedrooms: 2
- Bathrooms: 3
- Full bathrooms: 2
- 1/2 bathrooms: 1
Other
- Level: Upper
- Dimensions: 9`1" x 12`0"
Bedroom
- Level: Upper
- Dimensions: 8`11" x 10`0"
Other
- Level: Main
Other
- Level: Upper
Other
- Level: Upper
Dining room
- Level: Main
- Dimensions: 6`11" x 14`0"
Other
- Level: Main
- Dimensions: 4`8" x 9`4"
Kitchen
- Level: Main
- Dimensions: 8`6" x 11`1"
Laundry
- Level: Upper
- Dimensions: 2`11" x 3`0"
Living room
- Level: Main
- Dimensions: 4`0" x 9`1"
Mud room
- Level: Main
- Dimensions: 6`7" x 8`4"
Heating
- Forced Air
Cooling
- Central Air
Appliances
- Included: Dishwasher, Electric Stove, Microwave Hood Fan, Refrigerator, Washer/Dryer
- Laundry: Upper Level
Features
- Built-in Features, No Smoking Home, Open Floorplan, Quartz Counters, Walk-In Closet(s)
- Flooring: Carpet, Tile
- Windows: Vinyl Windows
- Basement: Full
- Has fireplace: No
- Common walls with other units/homes: 2+ Common Walls
Interior area
- Total interior livable area: 1,191 sqft
- Finished area above ground: 1,191
Video & virtual tour
Property
Parking
- Total spaces: 1
- Parking features: Single Garage Attached, Attached Garage
- Attached garage spaces: 1
Features
- Levels: Two,2 Storey
- Stories: 1
- Patio & porch: Front Porch
- Exterior features: Other
- Fencing: None
Lot
- Size: 1,306 Square Feet
- Features: Back Lane, Rectangular Lot
Details
- Parcel number: 114130198
- Zoning: R5
Construction
Type & style
- Home type: Townhouse
- Property subtype: Townhouse
Materials
- Vinyl Siding, Wood Frame
- Foundation: Concrete Perimeter
- Roof: Asphalt Shingle
Condition
- New construction: No
- Year built: 2021
Community & HOA
Community
- Features: Other, Park, Playground, Sidewalks, Street Lights
- Subdivision: Canals
HOA
- Has HOA: Yes
- Amenities included: Other
- Services included: Amenities of HOA/Condo, Insurance, Professional Management, Reserve Fund Contributions, Snow Removal
- HOA fee: C$269 monthly
Location
- Region: Airdrie
Financial & listing details
- Price per square foot: C$306/sqft
- Date on market: 8/13/2026
- Inclusions: N/A
Price history
Price history is unavailable.
Public tax history
Tax history is unavailable.
Climate risks
Neighborhood: West Airdrie
Nearby schools
GreatSchools rating
No schools nearby
We couldn't find any schools near this home.
- C$369,0002 bd3 ba1.1k sqft571 Canals Cross SW, Airdrie, AB T4B4L3For Sale
- C$400,0002 bd3 ba1.1k sqft561 Canals Cross SW, Airdrie, AB T4B4L3For Sale

- C$2,4003 bd3 ba1.4k sqft329 Canals Cross SW #1194447, Airdrie, AB T4B4L4For Rent
- C$2,0002 bd2 ba1k sqft329 Canals Cross SW #1198909, Airdrie, AB T4B4L4For Rent
Similar homes
- C$369,0002 bd3 ba1.1k sqft571 Canals Cross SW, Airdrie, AB T4B 4L3For SaleMLS ID #A2332692, Dione Irwin, Associate, The Real Estate District. courtesy of Pillar9 System
- C$389,9003 bd4 ba1.1k sqft535 Canals Cross SW, Airdrie, AB T4B 4L3For Sale
 MLS ID #A2339042, Derek Woelfle, Associate, Real Broker. courtesy of Pillar9 System
 - C$365,0002 bd3 ba1.5k sqft115 S Sagewood Dr SW #804, Airdrie, AB T4B 4V5For Sale
 MLS ID #A2344639, Heather Yates, Broker, Yates Real Estate Ltd. courtesy of Pillar9 System
 - C$354,9002 bd3 ba1.1k sqft2461 Baysprings Line SW #305, Airdrie, AB T4B 4C6For Sale
 MLS ID #A2343368, Brydon Foote, Associate, Re/Max First. courtesy of Pillar9 System
