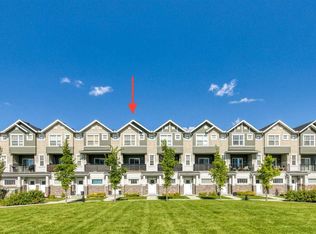
Welcome to 571 Canals Crossing in Airdrie! This bright and well-maintained 2-bedroom, 3-bathroom home offers the perfect blend of comfort, convenience, and low-maintenance living. Enjoy the peace of no one above or below you, plus an attached single-car garage and central air conditioning for year-round ease. Inside you’ll find stylish quartz countertops, a large pantry in the mudroom, and an undeveloped basement packed with storage shelving—ready for your finishing touches or simply extra space. Outside, a nearby playground and the Canals community’s extensive walking trails make this home ideal for families and pet owners alike. Located in a great central spot, you’re close to the Canals, everyday amenities, parks, and pathways—perfect for first-time buyers or savvy investors seeking a move-in-ready property with strong lifestyle appeal. Come experience the ease of Canals Crossing living—book your showing today!
For sale
C$369,000
571 Canals Cross SW, Airdrie, AB T4B 4L3
2beds
1,170sqft
Townhouse
Built in 2021
1,306 Square Feet Lot
$-- Zestimate®
C$315/sqft
C$269/mo HOA
What's special
Attached single-car garageStylish quartz countertopsNearby playground
- 48 days
- 10
- 1
Zillow last checked:
Listing updated:
Listed by:
Dione Irwin, Associate,
The Real Estate District,
Sherry Heitzer, Associate,
The Real Estate District
Source: courtesy of Pillar9 System,MLS®#: A2332692 Originating MLS®#: Calgary
Originating MLS®#: CalgaryFacts & features
Interior
Bedrooms & bathrooms
- Bedrooms: 2
- Bathrooms: 3
- Full bathrooms: 2
- 1/2 bathrooms: 1
Bedroom
- Level: Second
- Dimensions: 9`0" x 10`1"
Other
- Level: Second
- Dimensions: 9`3" x 17`9"
Other
- Level: Main
- Dimensions: 8`2" x 3`0"
Other
- Level: Second
- Dimensions: 10`1" x 4`11"
Other
- Level: Second
- Dimensions: 7`11" x 5`0"
Kitchen
- Level: Main
- Dimensions: 10`11" x 10`4"
Living room
- Level: Main
- Dimensions: 18`6" x 14`3"
Mud room
- Level: Main
- Dimensions: 8`5" x 6`9"
Walk in closet
- Level: Second
- Dimensions: 5`8" x 8`9"
Heating
- Forced Air
Cooling
- Central Air
Appliances
- Included: Dishwasher, Dryer, Garage Control(s), Microwave, Refrigerator, Stove(s), Washer
- Laundry: In Unit
Features
- Quartz Counters
- Flooring: Carpet, Laminate
- Basement: Full
- Has fireplace: No
- Common walls with other units/homes: 2+ Common Walls
Interior area
- Total interior livable area: 1,170 sqft
- Finished area above ground: 1,170
Video & virtual tour
Property
Parking
- Total spaces: 2
- Parking features: Single Garage Attached, Attached Garage
- Attached garage spaces: 1
Features
- Levels: Two
- Stories: 1
- Patio & porch: Front Porch
- Exterior features: Private Entrance
- Fencing: None
Lot
- Size: 1,306 Square Feet
- Features: Lawn
Details
- Parcel number: 114130614
- Zoning: R5
Construction
Type & style
- Home type: Townhouse
- Property subtype: Townhouse
Materials
- Vinyl Siding, Wood Frame
- Foundation: Concrete Perimeter
- Roof: Asphalt Shingle
Condition
- New construction: No
- Year built: 2021
Community & HOA
Community
- Features: Park, Playground, Sidewalks
- Subdivision: Canals
HOA
- Has HOA: Yes
- Amenities included: Playground
- Services included: Amenities of HOA/Condo, Common Area Maintenance, Insurance, Parking, Professional Management, Reserve Fund Contributions, Snow Removal, Trash
- HOA fee: C$269 monthly
Location
- Region: Airdrie
Financial & listing details
- Price per square foot: C$315/sqft
- Date on market: 7/31/2026
- Inclusions: N/A
Price history
Price history is unavailable.
Public tax history
Tax history is unavailable.
Climate risks
Neighborhood: West Airdrie
Nearby schools
GreatSchools rating
No schools nearby
We couldn't find any schools near this home.
- C$365,0002 bd3 ba1.1k sqft573 Canals Cross SW, Airdrie, AB T4B4L3For Sale

- C$400,0002 bd3 ba1.1k sqft561 Canals Cross SW, Airdrie, AB T4B4L3For Sale

- C$2,4003 bd3 ba1.4k sqft329 Canals Cross SW #1194447, Airdrie, AB T4B4L4For Rent
- C$2,0002 bd2 ba1k sqft329 Canals Cross SW #1198909, Airdrie, AB T4B4L4For Rent
Similar homes
- C$365,0002 bd3 ba1.1k sqft573 Canals Cross SW, Airdrie, AB T4B 4L3For SaleMLS ID #A2336193, Justin Havre, Associate, Exp Realty. courtesy of Pillar9 System
- C$389,9003 bd4 ba1.1k sqft535 Canals Cross SW, Airdrie, AB T4B 4L3For Sale
 MLS ID #A2339042, Derek Woelfle, Associate, Real Broker. courtesy of Pillar9 System
 - C$365,0002 bd3 ba1.5k sqft115 S Sagewood Dr SW #804, Airdrie, AB T4B 4V5For Sale
 MLS ID #A2344639, Heather Yates, Broker, Yates Real Estate Ltd. courtesy of Pillar9 System
 - C$364,9002 bd3 ba1.1k sqft2461 Baysprings Line SW #305, Airdrie, AB T4B 4C6For Sale
 MLS ID #A2343368, Brydon Foote, Associate, Re/Max First. courtesy of Pillar9 System
