Welcome Home to South Point with this beautiful family friendly incredible lot, LARGE END LOT, END OF THE BLOCK town home, SIDING ONTO THE PAVED LANE WAY, giving EXTRA OPEN space on three sides. The bright modern open design with NO CONDO FEES is in a prime location with quick access to the highway, schools, parks, paths, pond, and off leash area, as well as covered pavilion/picnic/BBQ areas . The kitchen offers a MASSIVE ISLAND featuring quartz countertops, and loads of cabinetry, plus a PANTRY for added storage. Connected to the kitchen is the living room with big bright windows and an electric fire place for cozy evenings. Completing the main floor is the 2 piece powder room, nicely tucked away by the back door. Outside enjoy the WEST FACING back yard with wood deck area protected by the DOUBLE Detached GARAGE, and kids play center safely fenced in on your LOW MAINTENANCE BACK YARD. Upstairs you can enjoy 3 bedrooms, with the Primary boasting a LARGE WALK IN CLOSET and full 4 piece ensuite, as well as another full 4 piece bath down the hall. On the 2nd level, you also have your laundry room complete with washer and dryer conveniently located in the hallway. There is lots of potential in this home with the FULL BASEMENT, adding extra space for storage and a growing family.
For sale
C$479,900
156 E South Point Ct SW, Airdrie, AB T4B 4K9
3beds
1,714sqft
Townhouse
Built in 2017
3,484 Square Feet Lot
$-- Zestimate®
C$280/sqft
C$-- HOA
What's special
Large end lotBright modern open designLoads of cabinetryPantry for added storageWood deck areaDouble detached garage
- 17 days
- 33
- 3
Zillow last checked:
Listing updated:
Listed by:
Marvette Dawnne, Associate,
Charles
Source: courtesy of Pillar9 System,MLS®#: A2344282 Originating MLS®#: Calgary
Originating MLS®#: CalgaryFacts & features
Interior
Bedrooms & bathrooms
- Bedrooms: 3
- Bathrooms: 3
- Full bathrooms: 2
- 1/2 bathrooms: 1
Other
- Level: Second
- Dimensions: 14`4" x 13`5"
Bedroom
- Level: Second
- Dimensions: 10`8" x 10`3"
Bedroom
- Level: Second
- Dimensions: 10`4" x 10`3"
Other
- Level: Main
- Dimensions: 5`2" x 5`11"
Other
- Level: Second
- Dimensions: 10`1" x 5`0"
Other
- Level: Second
- Dimensions: 10`2" x 5`0"
Dining room
- Level: Main
- Dimensions: 14`1" x 9`5"
Other
- Level: Main
- Dimensions: 14`2" x 141`1"
Laundry
- Level: Second
- Dimensions: 5`10" x 5`8"
Living room
- Level: Main
- Dimensions: 16`4" x 13`0"
Pantry
- Level: Main
- Dimensions: 6`2" x 4`11"
Heating
- Forced Air, Natural Gas
Cooling
- None
Appliances
- Included: Dishwasher, Refrigerator, Stove(s), Washer/Dryer
- Laundry: Laundry Room
Features
- Kitchen Island, Pantry, Quartz Counters
- Flooring: Carpet, Laminate
- Basement: Full
- Number of fireplaces: 1
- Fireplace features: Electric, Living Room
- Common walls with other units/homes: 1 Common Wall,End Unit
Interior area
- Total interior livable area: 1,714 sqft
- Finished area above ground: 1,714
- Finished area below ground: 807
Property
Parking
- Total spaces: 2
- Parking features: Double Garage Detached, Garage Door Opener, Garage Faces Rear, On Street
- Garage spaces: 2
- Has uncovered spaces: Yes
Features
- Levels: Two,2 Storey
- Stories: 1
- Entry location: Ground
- Patio & porch: Deck, Front Porch
- Exterior features: None
- Fencing: Fenced
- Frontage length: 3.14M 10`3"
Lot
- Size: 3,484 Square Feet
- Features: Back Lane, Back Yard, Corner Lot, Landscaped
Details
- Additional structures: None
- Parcel number: 114119090
- Zoning: R2T
Construction
Type & style
- Home type: Townhouse
- Property subtype: Townhouse
- Attached to another structure: Yes
Materials
- Vinyl Siding, Wood Frame
- Foundation: Concrete Perimeter
- Roof: Asphalt Shingle
Condition
- New construction: No
- Year built: 2017
Community & HOA
Community
- Features: Park, Playground, Sidewalks, Street Lights
- Subdivision: South Point
HOA
- Has HOA: No
Location
- Region: Airdrie
Financial & listing details
- Price per square foot: C$280/sqft
- Date on market: 9/12/2026
- Inclusions: Play Center in back yard garage door opener, light fixtures,
Price history
Price history is unavailable.
Public tax history
Tax history is unavailable.
Climate risks
Neighborhood: South Airdrie
Nearby schools
GreatSchools rating
No schools nearby
We couldn't find any schools near this home.

Similar homes
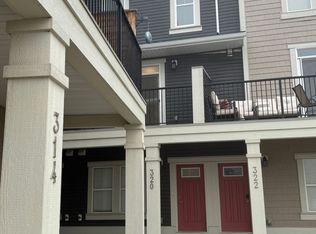
- C$439,9003 bd3 ba1.6k sqft435 S South Point Ln SW, Airdrie, AB T4B 5G8For Sale
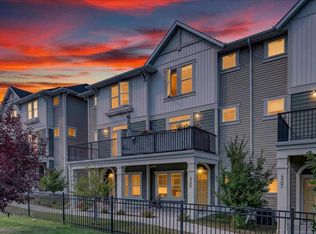 MLS ID #A2331669, Damien Berg, Associate, Grassroots Realty Group. courtesy of Pillar9 System
 - C$499,9003 bd4 ba1.3k sqft1213 W Midpark Ln SW, Airdrie, AB T4B 4V7For Sale
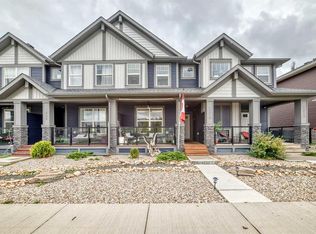 MLS ID #A2343272, Steve Zacher, Associate, Re/Max Real Estate (Mountain View). courtesy of Pillar9 System
 - C$409,0003 bd2 ba1.4k sqft136 W Windford Grv SW, Airdrie, AB T4B 4A5For Sale
 MLS ID #A2336247, Tara Molina, Associate, Royal Lepage Benchmark. courtesy of Pillar9 System
 - C$464,9003 bd3 ba1.2k sqft1016 S Lanark Blvd SE, Airdrie, AB T4A 3L6For Sale
 MLS ID #A2303325, Mark Stephen, Associate, Royal Lepage Benchmark. courtesy of Pillar9 System
