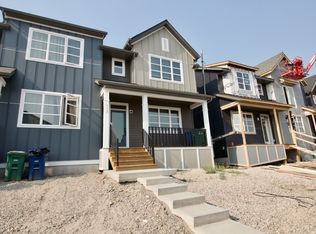
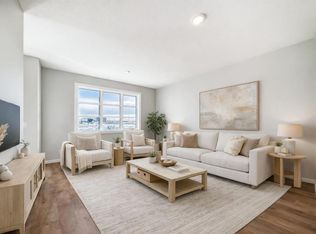
Welcome to 164 Langwell Common SE, a beautifully designed semi-detached home ideally positioned, facing a large green space in the vibrant community of Lanark, Airdrie. Offering over 1,500 sq. ft. of thoughtfully designed living space, this well-maintained home features 3 spacious bedrooms, 2.5 bathrooms, and a bright, open-concept main floor. The main level seamlessly connects the living, dining, and kitchen areas, creating an inviting space for both everyday living and entertaining. The modern kitchen features quartz countertops, stainless steel appliances, a pantry, and a stylish backsplash. Large windows provide plenty of natural light and offer beautiful views toward the green space and playground directly across from the home. There’s also an office space perfect for working from home or quiet study time. Upstairs, the spacious primary bedroom offers a relaxing retreat with a walk-in closet and luxurious 3-piece ensuite. Two additional well-sized bedrooms, a full bathroom, a bonus room, and a convenient upper-floor laundry room complete the upper level. The undeveloped basement offers excellent potential for future additional living space, with three windows, plumbing rough-ins, and partial framing already in place. The generous basement layout provides an opportunity to create a recreation room, additional bedroom(s), home office, or other living space, subject to applicable permits and approvals. Enjoy the convenience of having a green space and playground directly across from the home, providing a pleasant outlook from the living room and primary bedroom. The location also offers easy access to schools, parks, walking paths, shopping, restaurants, Costco, CrossIron Mills, and major roadways, with convenient access to Calgary. If you're looking for a modern home with a spacious layout, beautiful green-space views, and room to grow, 164 Langwell Common SE is worth seeing. Book your private showing today!
New construction
C$535,000
164 S Langwell Cmn SE, Airdrie, AB T4A 3R3
3beds
1,535sqft
Semi Detached (Half Duplex)
Built in 2024
-- sqft lot
$-- Zestimate®
C$348/sqft
C$12/mo HOA
What's special
Semi-detached homeBright open-concept main floorModern kitchenQuartz countertopsStainless steel appliancesStylish backsplashWalk-in closet
- 2 days |
- 3 |
- 0 |
Zillow last checked:
Listing updated:
Listed by:
Grace Aikhomu, Associate,
Urban-Realty.Ca
Source: courtesy of Pillar9 System,MLS®#: A2337809 Originating MLS®#: Calgary
Originating MLS®#: CalgaryFacts & features
Interior
Bedrooms & bathrooms
- Bedrooms: 3
- Bathrooms: 3
- Full bathrooms: 2
- 1/2 bathrooms: 1
Other
- Level: Upper
- Dimensions: 14`1" x 11`8"
Bedroom
- Level: Upper
- Dimensions: 8`3" x 10`0"
Bedroom
- Level: Upper
- Dimensions: 8`4" x 9`11"
Other
- Level: Main
- Dimensions: 4`8" x 5`1"
Other
- Level: Upper
- Dimensions: 7`11" x 5`0"
Other
- Level: Upper
- Dimensions: 4`11" x 7`10"
Bonus room
- Level: Upper
- Dimensions: 11`5" x 11`11"
Other
- Level: Main
- Dimensions: 5`7" x 3`11"
Den
- Level: Main
- Dimensions: 4`7" x 6`0"
Dining room
- Level: Main
- Dimensions: 10`1" x 11`10"
Other
- Level: Main
- Dimensions: 4`11" x 5`1"
Other
- Level: Main
- Dimensions: 14`5" x 11`0"
Laundry
- Level: Upper
- Dimensions: 3`3" x 4`2"
Living room
- Level: Main
- Dimensions: 11`10" x 16`1"
Mud room
- Level: Main
- Dimensions: 5`6" x 5`4"
Walk in closet
- Level: Upper
- Dimensions: 4`11" x 5`10"
Heating
- Forced Air, Natural Gas
Cooling
- None
Appliances
- Included: Dishwasher, Electric Range, Electric Stove, Microwave Hood Fan, Refrigerator, Washer/Dryer Stacked
- Laundry: Upper Level
Features
- Bathroom Rough-in, Separate Entrance
- Flooring: Carpet
- Basement: Full
- Number of fireplaces: 1
- Fireplace features: Electric, Living Room
- Common walls with other units/homes: 1 Common Wall
Interior area
- Total interior livable area: 1,535 sqft
- Finished area above ground: 1,535
Property
Parking
- Total spaces: 2
- Parking features: Parking Pad
- Garage spaces: 2
- Has uncovered spaces: Yes
Features
- Levels: Two,2 Storey
- Stories: 1
- Entry location: Ground
- Patio & porch: None
- Exterior features: Playground, Private Yard
- Fencing: None
- Frontage length: 6.71M 22`0"
Lot
- Size: 2,613 Square Feet
- Features: Back Lane
Details
- Parcel number: 114102162
- Zoning: R2
Construction
Type & style
- Home type: MultiFamily
- Property subtype: Semi Detached (Half Duplex)
- Attached to another structure: Yes
Materials
- Shingle Siding, Wood Frame
- Foundation: Concrete Perimeter
- Roof: Asphalt Shingle
Condition
- New construction: Yes
- Year built: 2024
Community & HOA
Community
- Features: Park, Playground
- Subdivision: Lanark
HOA
- Has HOA: No
- Amenities included: Park
- HOA fee: C$141 annually
Location
- Region: Airdrie
Financial & listing details
- Price per square foot: C$348/sqft
- Date on market: 8/20/2026
- Inclusions: None
Price history
Price history is unavailable.
Public tax history
Tax history is unavailable.
Climate risks
Neighborhood: T4A
Nearby schools
GreatSchools rating
No schools nearby
We couldn't find any schools near this home.
- C$849,7955 bd4 ba2.3k sqft199 SW Langwell Cmn SE, Airdrie, AB T4A3R4New Construction

- C$529,9003 bd3 ba1.6k sqft112 S Langwell Cmn SE, Airdrie, AB T4A3P4For Sale

- C$2,3953 bd3 ba1.6k sqft112 Langwell Cmn SE, Airdrie, AB T4A3P4For Rent
- C$474,0003 bd3 ba1.2k sqft7 N Lambeau Ln SE, Airdrie, AB T4A3P4For Sale

- C$519,9003 bd3 ba1.6k sqft3037 S Lanark Blvd SE, Airdrie, AB T4A3L6New Construction
- C$479,9003 bd3 ba1.3k sqft1139 N Lanark Blvd SE, Airdrie, AB T4A3M9For Sale
- C$679,0004 bd3 ba1.8k sqft936 W Langholm Dr SE, Airdrie, AB T4A3P7For Sale
- C$929,9997 bd5 ba2.5k sqft2325 S Lancaster Hts SE, Airdrie, AB T4A3P3For Sale
Similar homes
- C$529,9003 bd3 ba1.6k sqft112 S Langwell Cmn SE, Airdrie, AB T4A 3P4For SaleMLS ID #A2338570, Aaron Hope, Associate, Realty Focus. courtesy of Pillar9 System
- C$539,0004 bd4 ba1.4k sqft74 W Ravenswynd Rise SE, Airdrie, AB T4A 0J9For Sale
 MLS ID #A2339332, Crystal Roach, Associate, Cir Realty. courtesy of Pillar9 System
 - C$540,0004 bd4 ba1.4k sqft105 E Highview Gate SE, Airdrie, AB T4A 3L6For Sale
 MLS ID #A2331990, Chiedu Udobi, Associate, Lpt Realty. courtesy of Pillar9 System
 - C$519,9003 bd3 ba1.6k sqft3037 S Lanark Blvd SE, Airdrie, AB T4A 3L6New Construction
 MLS ID #A2323818, Jessica Holmstrom, Associate, Cir Realty. courtesy of Pillar9 System
 - C$499,0003 bd3 ba1.3k sqft804 S Lawthorn Way SE, Airdrie, AB T4A 3M9For SaleMLS ID #A2309028, Rhoel Bartolome, Associate, Cir Realty. courtesy of Pillar9 System
- C$549,0004 bd3 ba1.3k sqft16 N Big Springs Mews SE, Airdrie, AB T4A 1H3For SaleMLS ID #A2338328, Alexander Weston, Associate, Real Broker. courtesy of Pillar9 System
- C$619,9003 bd3 ba1.8k sqft1023 NW Kings Heights Rd SE, Airdrie, AB T4A 0M5For SaleMLS ID #A2338482, Madison Jager, Associate, Royal Lepage Solutions. courtesy of Pillar9 System
- C$569,9003 bd3 ba1.5k sqft2320 N Lancaster Hts SE, Airdrie, AB T4A 3P3For SaleMLS ID #A2336172, Happe Dhillon, Associate, Re/Max Crown. courtesy of Pillar9 System
- C$475,0003 bd3 ba1.2k sqft332 S Lawthorn Way SE, Airdrie, AB T4A 3M7For SaleMLS ID #A2324148, Deanna Mcfarlane, Associate, Real Broker. courtesy of Pillar9 System
- C$524,6323 bd3 ba1.4k sqft174 W Lanark Gate SE, Airdrie, AB T4A 3R7New ConstructionMLS ID #A2321280, David Lofthaug, Broker, Bode Platform Inc.. courtesy of Pillar9 System
- C$525,0003 bd3 ba1.5k sqft2478 NW Ravenswood Vw SE, Airdrie, AB T4A 0J8For SaleMLS ID #A2336123, Derek Timmons, Associate, Cir Realty. courtesy of Pillar9 System
- C$529,9003 bd3 ba1.5k sqft132 W Highview Gate SE, Airdrie, AB T4A 3L6For SaleMLS ID #A2306655, Sonita Amiri, Associate, Exp Realty. courtesy of Pillar9 System
- C$525,0006 bd3 ba1.7k sqft333 Ravenstern Line SE, Airdrie, AB T4A 0W5For SaleMLS ID #A2337235, Brad Walker, Associate, Real Broker. courtesy of Pillar9 System
- C$534,9003 bd3 ba1.5k sqft1248 S Kings Heights Rd SE, Airdrie, AB T4A 0L6For SaleMLS ID #A2333079, Raj Bhopla, Associate, Exp Realty. courtesy of Pillar9 System
- C$479,9003 bd3 ba1.3k sqft1139 N Lanark Blvd SE, Airdrie, AB T4A 3M9For SaleMLS ID #A2330603, Vic Shilmar, Associate, Century 21 Bamber Realty Ltd.. courtesy of Pillar9 System
- C$515,0003 bd3 ba1.5k sqft75 NW Ravensmoor Mnr SE, Airdrie, AB T4A 0J7For SaleMLS ID #A2323087, Abhishek Sharma, Associate, Prep Ultra Realty Ltd.. courtesy of Pillar9 System
- C$520,0003 bd3 ba1.4k sqft180 N Lawson Ln SE, Airdrie, AB T4A 3P3New ConstructionMLS ID #A2330113, Satya Meenavalli, Associate, Manor Real Estate Ltd.. courtesy of Pillar9 System
- C$499,9003 bd3 ba1.3k sqft1223 N Lanark Blvd SE, Airdrie, AB T4A 3P9New ConstructionMLS ID #A2330946, Satya Meenavalli, Associate, Manor Real Estate Ltd.. courtesy of Pillar9 System
- C$499,9003 bd3 ba1.3k sqft1227 N Lanark Blvd SE, Airdrie, AB T4A 3P9New ConstructionMLS ID #A2332177, Satya Meenavalli, Associate, Manor Real Estate Ltd.. courtesy of Pillar9 System
- C$575,9993 bd3 ba1.6k sqft591 E Lawthorn Way SE, Airdrie, AB T4A 3N9For SaleMLS ID #A2327812, Kendra Spetz, Associate, Nineteen 88 Real Estate. courtesy of Pillar9 System
