North Facing | Steps to Park, Bike Pump Track & Seasonal Outdoor Rink | 1 Block to Future School | Lanark Landing | Lane Home | Rear Parking Pad | Alley Access | Front Porch | 1,571.59 SqFt | 3 Bedrooms | 2.5 Bathrooms | Open Floor Plan | Central Kitchen | Granite Countertops | Stainless Steel Appliances | Kitchen Island with Barstool Seating | Abundant Natural Light | Open Area Main Level Office | 3 Upper Level Bedrooms | 2 Full Bathrooms | Primary with Walk-in Closet & Private Ensuite | Sizeable Bedrooms | Unfinished Basement | Separate Side Entry | Great Backyard | Concrete Parking Pad. Welcome home to this beautifully maintained 2-storey lane home offering 1,571.59 SqFt of functional living space in the growing community of Lanark Landing. Ideally positioned just steps from a park, community pump track & seasonal outdoor skating rink, with a future school only 1 block away, this home offers an incredible location for families. Step inside from the welcoming front porch into a bright foyer leading to the open main level. The central kitchen is finished with granite countertops, stainless steel appliances, ample cabinetry & a generous island with barstool seating, creating an effortless space for everyday family living & entertaining. Large windows fill the main level with abundant natural light while the dedicated office provides the perfect space for working from home or managing homework. The dining & living rooms flow seamlessly together, creating a comfortable gathering space for the family. A convenient 2pc bathroom completes the main level. Upstairs holds 3 spacious bedrooms & 2 full bathrooms. The primary retreat features a great walk-in closet & private ensuite bath, while bedrooms 2 & 3 are both generously sized & share the main 4pc bathroom. Downstairs, the unfinished basement provides excellent future potential with a separate side entry, allowing you to create additional living space, a home gym or recreation room to suit your needs. Outside, enjoy the great backyard, rear concrete parking pad & alley access. Lanark Landing offers an active outdoor lifestyle with extensive pathways connecting parks, playgrounds, ponds & regional trails, while nearby Kingsview Market provides shopping, restaurants & everyday amenities. With convenient access to the 40th Avenue interchange, commuting throughout Airdrie & to Calgary is easy. Hurry & book your showing today!
For sale
C$539,900
2320 N Lancaster Hts SE, Airdrie, AB T4A 3P3
3beds
1,571sqft
Single Family Residence
Built in 2023
3,484 Square Feet Lot
$-- Zestimate®
C$344/sqft
C$-- HOA
What's special
North facingRear parking padAlley accessFront porchOpen floor planCentral kitchenGranite countertops
- 8 days
- 10
- 0
Zillow last checked:
Listing updated:
Listed by:
Happe Dhillon, Associate,
Re/Max Crown,
Raman Chahal, Associate,
Re/Max Crown
Source: courtesy of Pillar9 System,MLS®#: A2347254 Originating MLS®#: Calgary
Originating MLS®#: CalgaryFacts & features
Interior
Bedrooms & bathrooms
- Bedrooms: 3
- Bathrooms: 3
- Full bathrooms: 2
- 1/2 bathrooms: 1
Bedroom
- Level: Upper
- Dimensions: 9`2" x 9`11"
Bedroom
- Level: Upper
- Dimensions: 9`1" x 9`11"
Other
- Level: Upper
- Dimensions: 11`5" x 17`3"
Other
- Level: Main
- Dimensions: 4`11" x 4`11"
Other
- Level: Upper
- Dimensions: 7`11" x 4`11"
Other
- Level: Upper
- Dimensions: 9`1" x 5`11"
Breakfast nook
- Level: Main
- Dimensions: 6`1" x 6`6"
Dining room
- Level: Main
- Dimensions: 9`11" x 10`1"
Kitchen
- Level: Main
- Dimensions: 10`7" x 9`11"
Laundry
- Level: Upper
- Dimensions: 7`8" x 4`11"
Library
- Level: Main
- Dimensions: 8`6" x 5`4"
Living room
- Level: Main
- Dimensions: 15`5" x 14`6"
Walk in closet
- Level: Upper
- Dimensions: 9`7" x 7`0"
Heating
- Forced Air
Cooling
- None
Appliances
- Included: Dishwasher, Dryer, Electric Stove, Microwave Hood Fan, Refrigerator, Washer
- Laundry: Upper Level
Features
- Kitchen Island, Quartz Counters, Separate Entrance
- Flooring: Carpet
- Windows: Vinyl Windows
- Basement: Full
- Has fireplace: No
Interior area
- Total interior livable area: 1,571 sqft
- Finished area above ground: 1,571
- Finished area below ground: 696
Property
Parking
- Total spaces: 2
- Parking features: Off Street, Parking Pad
- Has uncovered spaces: Yes
Features
- Levels: Two,2 Storey
- Stories: 1
- Patio & porch: Front Porch
- Exterior features: Lighting, Rain Gutters
- Fencing: Partial
- Frontage length: 9.14M 30`0"
Lot
- Size: 3,484 Square Feet
- Features: Back Lane, Back Yard, Front Yard, Interior Lot, Paved, Rectangular Lot, Street Lighting
Details
- Parcel number: 114118373
- Zoning: R1-L
Construction
Type & style
- Home type: SingleFamily
- Property subtype: Single Family Residence
Materials
- Stone, Vinyl Siding, Wood Frame
- Foundation: Concrete Perimeter
- Roof: Asphalt Shingle
Condition
- New construction: No
- Year built: 2023
Community & HOA
Community
- Features: Park, Playground, Sidewalks, Street Lights
- Subdivision: Lanark
HOA
- Has HOA: No
Location
- Region: Airdrie
Financial & listing details
- Price per square foot: C$344/sqft
- Date on market: 9/29/2026
- Inclusions: N/A
Price history
Price history is unavailable.
Public tax history
Tax history is unavailable.
Climate risks
Neighborhood: T4A
Nearby schools
GreatSchools rating
No schools nearby
We couldn't find any schools near this home.
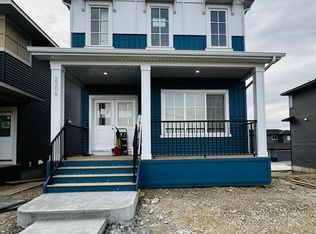


Similar homes
- C$445,9003 bd3 ba1.2k sqft7 N Lambeau Ln SE, Airdrie, AB T4A 3P4For Sale
 MLS ID #A2347102, Manpreet Giran, Associate, Amovista. courtesy of Pillar9 System
 - C$569,9004 bd4 ba1.9k sqft521 N Chinook Winds Gdns SW, Airdrie, AB T4B 5J6For Sale
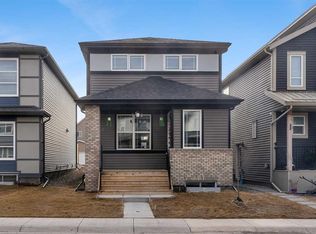 MLS ID #A2309636, Love Mann, Associate, Executive Real Estate Services. courtesy of Pillar9 System
 - C$510,0004 bd4 ba1.5k sqft112 Reunion Loop NW, Airdrie, AB T4B 4J6For Sale
 MLS ID #A2347452, Lindsay Walker, Associate, Trec The Real Estate Company. courtesy of Pillar9 System
 - C$499,9903 bd2 ba1k sqft328 W Bayview St SW, Airdrie, AB T4B 5G3For Sale
 MLS ID #A2310312, Drew Hudyma, Associate, Century 21 Bravo Realty. courtesy of Pillar9 System
