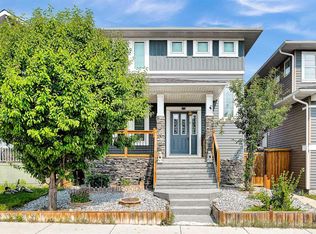
EXCELLENT LOCATION AND CONDITION OF THIS 1775SQ.FT. 2 STOREY DETACHED HOUSE IN THE VIBRANT REDSTONE COMMUNITY .HOUSE IS LOADED WITH UPGRADES LIKE 9' CEILING ON MAIN LEVEL KNOCK DOWN CEILING,GRANITE COUNTER TOPS,DECK AND CEMENTED PATIO ON THE BACK DOUBLE DETACHED GARAGE.MAIN FLOOR LIVING ROOM,DINING ROOM KITCHEN WITH PANTRY AND STAINLESS STEEL APPLIANCES,HALF BATH AND DOOR GOING TO THE BACK DECK .THIS HOME OFFERS THE PERFECT BLEND OF COMFORT AND CONVENIENCE FOR YOUR FAMILY'S LIFESTYLE .UPPER LEVEL WITH 3 GOOD SIZE BEDROOMS,BONUS ROOM AND LAUNDRY.MASTER WITH FULL BATH ENSUITE AND WALK-IN CLOSET,2 MORE BEDROOMS AND FULL BATH. BASEMENT IS UNFINISHED.CLOSE TO ALL THE AMENITIES,LIKE BUS,SHCOOL,SHOPPING AND ALL MAJOR ROUTES. VERY EASY TO SHOW.HOUSE SHOWS VERY WELL,QUICK POSSESSION AVAILABLE.
For sale
C$599,000
726 S Redstone Dr NE, Calgary, AB T3N 1K9
3beds
1,775sqft
Single Family Residence
Built in 2017
3,049 Square Feet Lot
$-- Zestimate®
C$337/sqft
C$11/mo HOA
What's special
Knock down ceilingGranite counter topsDouble detached garageDining roomKitchen with pantryStainless steel appliancesBonus room
- 152 days
- 8
- 0
Zillow last checked:
Listing updated:
Listed by:
Darshan Sidhu, Associate,
Royal Lepage Metro,
Gursh Sidhu, Associate,
Royal Lepage Metro
Source: courtesy of Pillar9 System,MLS®#: A2311893 Originating MLS®#: Calgary
Originating MLS®#: CalgaryFacts & features
Interior
Bedrooms & bathrooms
- Bedrooms: 3
- Bathrooms: 3
- Full bathrooms: 2
- 1/2 bathrooms: 1
Bedroom
- Level: Second
- Dimensions: 12`2" x 9`7"
Other
- Level: Second
- Dimensions: 17`5" x 11`10"
Bedroom
- Level: Second
- Dimensions: 11`3" x 8`11"
Other
- Level: Main
Other
- Level: Second
Other
- Level: Second
Bonus room
- Level: Second
- Dimensions: 11`1" x 9`7"
Dining room
- Level: Main
- Dimensions: 12`1" x 11`7"
Kitchen
- Level: Main
- Dimensions: 17`2" x 12`10"
Living room
- Level: Main
- Dimensions: 16`6" x 14`5"
Heating
- Forced Air
Cooling
- None
Appliances
- Included: Dishwasher, Dryer, Electric Stove, Garage Control(s), Microwave, Range Hood, Refrigerator, Washer
- Laundry: Upper Level
Features
- Granite Counters, High Ceilings, Kitchen Island, No Animal Home, No Smoking Home
- Flooring: Carpet, Laminate, Tile
- Windows: Window Coverings
- Basement: Full
- Has fireplace: No
Interior area
- Total interior livable area: 1,775 sqft
- Finished area above ground: 1,775
Property
Parking
- Total spaces: 4
- Parking features: Double Garage Detached
- Garage spaces: 2
Features
- Levels: Two,2 Storey
- Stories: 1
- Patio & porch: Deck
- Exterior features: Balcony, Lighting
- Fencing: Fenced
- Frontage length: 8.55M 28`1"
Lot
- Size: 3,049 Square Feet
- Features: Back Lane, Back Yard, Landscaped, Lawn, Level, Rectangular Lot
Details
- Parcel number: 101203100
- Zoning: R-G
Construction
Type & style
- Home type: SingleFamily
- Property subtype: Single Family Residence
Materials
- Vinyl Siding, Wood Frame
- Foundation: Concrete Perimeter
- Roof: Asphalt Shingle
Condition
- New construction: No
- Year built: 2017
Community & HOA
Community
- Features: Park, Playground, Sidewalks, Street Lights
- Subdivision: Redstone
HOA
- Has HOA: No
- Amenities included: Park
- HOA fee: C$126 annually
Location
- Region: Calgary
Financial & listing details
- Price per square foot: C$337/sqft
- Date on market: 5/17/2026
- Inclusions: none
Price history
Price history is unavailable.
Public tax history
Tax history is unavailable.
Climate risks
Neighborhood: Redstone
Nearby schools
GreatSchools rating
No schools nearby
We couldn't find any schools near this home.
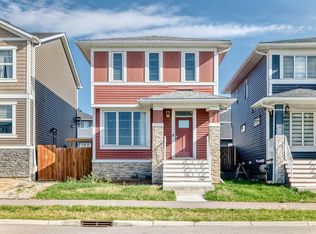
- C$574,5004 bd3 ba1.7k sqft682 S Redstone Dr NE, Calgary, AB T3N1K9For Sale
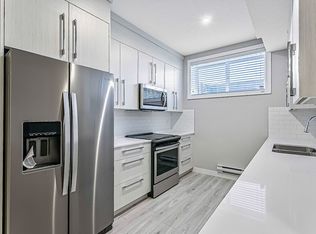
- C$499,9003 bd3 ba1.5k sqft150 S Red Embers Cmn NE, Calgary, AB T3N1L2For Sale

- C$1,1001 bd1 ba600 sqft92 Red Embers Mnr NE #B, Calgary, AB T3N1K7For Rent
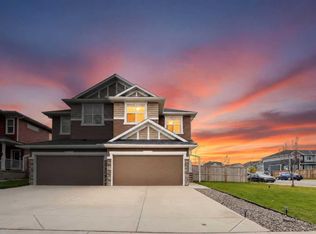
- C$619,9994 bd4 ba1.8k sqft107 N Red Embers Cmn NE, Calgary, AB T3N1L2For Sale
Similar homes
- C$600,0004 bd5 ba2k sqft211 W Skyview Point Rd NE, Calgary, AB T3N 0K6For Sale
 MLS ID #A2348797, Justin Havre, Associate, Exp Realty. courtesy of Pillar9 System
 - C$619,9994 bd4 ba1.8k sqft107 N Red Embers Cmn NE, Calgary, AB T3N 1L2For SaleMLS ID #A2349553, Bayo Agunbiade, Associate, D Gees Realty Inc.. courtesy of Pillar9 System
- C$554,9003 bd3 ba1.5k sqft392 Cornerstone Pass NE, Calgary, AB T3N 1G4For Sale
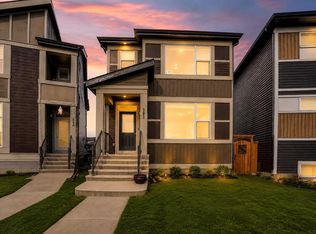 MLS ID #A2342722, Gurjit Birring, Associate, Pro Broker. courtesy of Pillar9 System
 - C$618,0005 bd4 ba1.7k sqft154 S Redstone Cmn NE, Calgary, AB T3N 0P6For Sale
 MLS ID #A2339096, Simon Wong, Associate, Cir Realty. courtesy of Pillar9 System
