Welcome to 95 Corner Meadows Villas NE, an excellent opportunity to own a detached home with a DOUBLE DETACHED GARAGE at an attractive price point. Offering 1,362 sq. ft., this functional 3-bedroom, 2.5-bath home is a great fit for first-time buyers, young families, or anyone looking for the benefits of a detached home without stretching the budget. The main floor features a bright and practical layout with a comfortable living room, dining area and spacious kitchen with plenty of room for everyday cooking and entertaining. A pantry, convenient closet and 2-piece powder room complete the main level. Upstairs, you'll find three bedrooms, including a generous primary bedroom with its own 4-piece ensuite and an ample-sized closet, plus another full bathroom. Outside, enjoy your own private backyard along with a double detached garage, giving you valuable parking, storage and year-round convenience. The unfinished basement offers over 500 sq. ft. of open space ready for future development, whether you envision a recreation room, home gym, office or additional living space. Conveniently located close to everyday amenities, schools and parks, with easy access to Stoney Trail, Country Hills Boulevard, Airport Trail and Deerfoot Trail, getting around the city is simple. Calgary International Airport is also just a short drive away, making the location especially convenient for frequent travellers and commuters. This home offers a simple and practical way to get into a detached property in a growing NE Calgary community. This property is a great option for buyers looking for value without giving up a private backyard, double garage or detached-home living.
For sale
C$519,900
95 Corner Meadows Vlg NE, Calgary, AB T3N 1J4
3beds
1,362sqft
Single Family Residence
Built in 2018
2,613 Square Feet Lot
$-- Zestimate®
C$382/sqft
C$4/mo HOA
What's special
Double detached garageBright and practical layoutDining areaConvenient closetAmple-sized closetPrivate backyardDouble garage
- 42 days
- 6
- 0
Zillow last checked:
Listing updated:
Listed by:
Eunice Aranda, Associate,
Royal Lepage Benchmark,
Sabree Haider, Associate,
Royal Lepage Benchmark
Source: courtesy of Pillar9 System,MLS®#: A2344551 Originating MLS®#: Calgary
Facts & features
Interior
Bedrooms & bathrooms
- Bedrooms: 3
- Bathrooms: 3
- Full bathrooms: 2
- 1/2 bathrooms: 1
Bedroom
- Level: Second
- Dimensions: 9`4" x 11`6"
Bedroom
- Level: Second
- Dimensions: 9`3" x 11`8"
Other
- Level: Second
- Dimensions: 13`1" x 13`0"
Other
- Level: Main
- Dimensions: 5`2" x 5`4"
Other
- Level: Second
- Dimensions: 8`0" x 4`11"
Other
- Level: Second
- Dimensions: 5`1" x 9`0"
Kitchen
- Level: Main
- Dimensions: 11`5" x 9`5"
Kitchen
- Level: Main
- Dimensions: 11`5" x 12`6"
Living room
- Level: Main
- Dimensions: 13`0" x 11`0"
Heating
- Forced Air, Natural Gas
Cooling
- None
Appliances
- Included: Dishwasher, Electric Stove, Microwave Hood Fan, Refrigerator, Washer/Dryer
- Laundry: In Basement
Features
- Breakfast Bar, Laminate Counters, No Smoking Home, Open Floorplan
- Flooring: Carpet, Laminate
- Windows: Vinyl Windows
- Basement: Full
- Has fireplace: No
Interior area
- Total interior livable area: 1,362 sqft
- Finished area above ground: 1,362
- Finished area below ground: 613
Video & virtual tour
Property
Parking
- Total spaces: 2
- Parking features: Double Garage Detached
- Garage spaces: 2
Features
- Levels: Two,2 Storey
- Stories: 1
- Entry location: Ground
- Patio & porch: Deck
- Exterior features: Private Yard
- Fencing: Fenced
- Frontage length: 7.73M 25`4"
Lot
- Size: 2,613 Square Feet
- Features: City Lot, Few Trees, Level, Low Maintenance Landscape, Rectangular Lot, Street Lighting, Zero Lot Line
Details
- Parcel number: 112583146
- Zoning: R-G
Construction
Type & style
- Home type: SingleFamily
- Property subtype: Single Family Residence
Materials
- Stone, Vinyl Siding, Wood Frame
- Foundation: Concrete Perimeter
- Roof: Asphalt Shingle
Condition
- New construction: No
- Year built: 2018
Community & HOA
Community
- Features: Park, Playground, Sidewalks, Street Lights
- Subdivision: Cornerstone
HOA
- Has HOA: No
- Amenities included: Other, Park
- HOA fee: C$53 annually
Location
- Region: Calgary
Financial & listing details
- Price per square foot: C$382/sqft
- Date on market: 9/11/2026
- Inclusions: N/A
Price history
Price history is unavailable.
Public tax history
Tax history is unavailable.
Climate risks
Neighborhood: Cornerstone
Nearby schools
GreatSchools rating
No schools nearby
We couldn't find any schools near this home.
- C$--3 bd3 ba-- sqft210 Corner Glen Cir NE, Calgary, AB T3N2E2Off Market
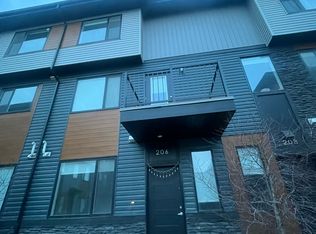
- C$--3 bd3 ba1.7k sqft880 Cornerstone Blvd NE #880, Calgary, AB T3N1J6Off Market

- C$569,9004 bd4 ba1.5k sqft125 E Corner Meadows Gate NE, Calgary, AB T3N1J7For Sale
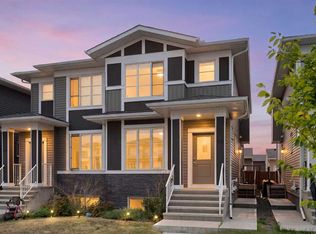
- C$--3 bd3 ba1.4k sqft108 Corner Meadows Gate NE #M, Calgary, AB T3N1J7Off Market
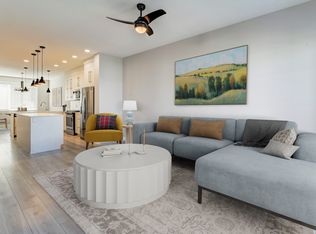
Similar homes
- C$554,9003 bd3 ba1.5k sqft392 Cornerstone Pass NE, Calgary, AB T3N 1G4For Sale
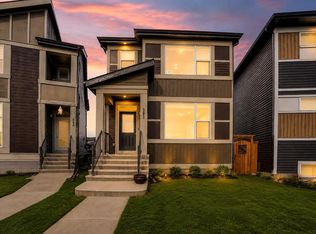 MLS ID #A2342722, Gurjit Birring, Associate, Pro Broker. courtesy of Pillar9 System
- C$534,9004 bd4 ba1.4k sqft40 W Cornerbrook Gate NE, Calgary, AB T3N 1L6For Sale
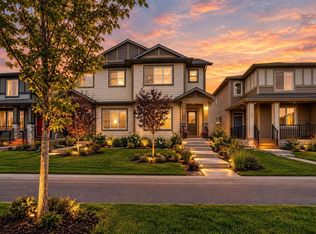 MLS ID #A2344511, Simer Sidhu, Associate, Prep Realty Inc.. courtesy of Pillar9 System
- C$544,9004 bd3 ba1.3k sqft1108 W Cornerstone St NE, Calgary, AB T3N 1G9For Sale
 MLS ID #A2339697, Richard Panuelos, Associate, Trec The Real Estate Company. courtesy of Pillar9 System
- C$520,0005 bd3 ba1.5k sqft124 E Cityline Sq NE, Calgary, AB T3N 2H5For Sale
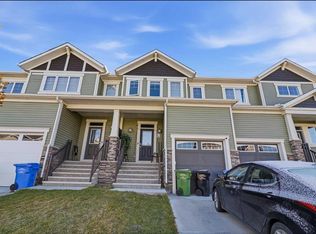 MLS ID #A2352789, Shahriar Husayn, Associate, Cir Realty. courtesy of Pillar9 System
