Welcome to this stylish 3-storey townhome offering contemporary design and low-maintenance living. The bright open-concept main floor features 9’ ceilings, luxury vinyl plank flooring, and a modern kitchen with quartz countertops, stainless steel appliances, ample cabinetry and pantry. Upstairs offers 3 bedrooms and 2.5 bathrooms, including a comfortable primary retreat. Enjoy a private balcony and double attached garage. Conveniently located near amenities, transit, schools, parks and major routes. A modern, move-in-ready home in a growing Calgary community.
For sale
C$450,000
75 W Cornerstone Row NE #106, Calgary, AB T3N 2K4
3beds
1,527sqft
Townhouse
Built in 2023
-- sqft lot
$-- Zestimate®
C$295/sqft
C$247/mo HOA
What's special
Bright open-concept main floorLuxury vinyl plank flooringModern kitchenQuartz countertopsStainless steel appliancesAmple cabinetry and pantryComfortable primary retreat
- 1 day
- 6
- 0
Zillow last checked:
Listing updated:
Listed by:
Navpreet Singh Sandhu, Associate,
Executive Real Estate Services
Source: courtesy of Pillar9 System,MLS®#: A2347390 Originating MLS®#: Calgary
Originating MLS®#: CalgaryFacts & features
Interior
Bedrooms & bathrooms
- Bedrooms: 3
- Bathrooms: 3
- Full bathrooms: 2
- 1/2 bathrooms: 1
Bedroom
- Level: Upper
- Dimensions: 9`1" x 8`6"
Bedroom
- Level: Upper
- Dimensions: 9`1" x 8`5"
Other
- Level: Upper
- Dimensions: 12`1" x 11`1"
Other
- Level: Main
- Dimensions: 5`1" x 5`5"
Other
- Level: Upper
- Dimensions: 8`6" x 5`9"
Other
- Level: Upper
- Dimensions: 9`9" x 4`11"
Heating
- Forced Air
Cooling
- None
Appliances
- Included: Dishwasher, Electric Stove, Refrigerator, Washer/Dryer
- Laundry: In Unit
Features
- Quartz Counters
- Flooring: Carpet
- Basement: None
- Has fireplace: No
- Common walls with other units/homes: 2+ Common Walls
Interior area
- Total interior livable area: 1,527 sqft
Property
Parking
- Total spaces: 2
- Parking features: Double Garage Attached, Attached Garage
- Attached garage spaces: 2
Features
- Levels: Three Or More,3 (or more) Storey
- Stories: 1
- Patio & porch: Balcony(s)
- Exterior features: Balcony
- Fencing: None
Lot
- Features: Other
Details
- Zoning: M-G
Construction
Type & style
- Home type: Townhouse
- Property subtype: Townhouse
Materials
- Concrete, Wood Frame
- Foundation: Concrete Perimeter
- Roof: Asphalt Shingle
Condition
- New construction: No
- Year built: 2023
Community & HOA
Community
- Features: Park
- Subdivision: Cornerstone
HOA
- Has HOA: Yes
- Amenities included: Park, Trash, Visitor Parking
- Services included: Common Area Maintenance, Reserve Fund Contributions, Snow Removal, Trash
- HOA fee: C$228 monthly
- Second HOA fee: C$224 annually
Location
- Region: Calgary
Financial & listing details
- Price per square foot: C$295/sqft
- Date on market: 9/24/2026
- Inclusions: n/a
Price history
Price history is unavailable.
Public tax history
Tax history is unavailable.
Climate risks
Neighborhood: Cornerstone
Nearby schools
GreatSchools rating
No schools nearby
We couldn't find any schools near this home.
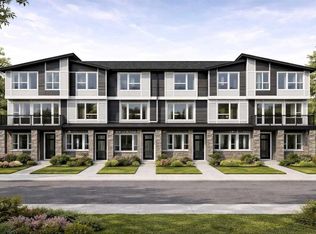
- C$430,0003 bd3 ba1.4k sqft75 W Cornerstone Row NE #212, Calgary, AB T3N2A7New Construction
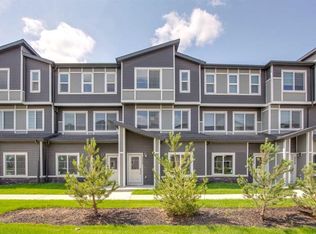
- C$430,0003 bd3 ba1.4k sqft75 W Cornerstone Row NE #223, Calgary, AB T3N2A7New Construction
- C$418,0003 bd3 ba1.3k sqft75 E Cornerstone Row NE #207, Calgary, AB T3N2K4New Construction

- C$419,9003 bd3 ba1.4k sqft99 N Cornerstone Row NE, Calgary, AB T3N2A7New Construction

Similar homes
- C$477,0004 bd4 ba1.8k sqft107 Corner Meadows Mnr NE, Calgary, AB T3N 1K1For Sale
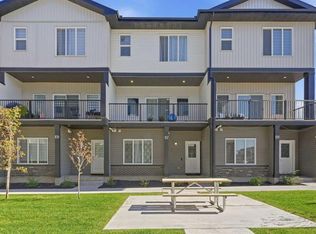 MLS ID #A2347251, Chantelle Jenkins, Associate, Re/Max Complete Realty. courtesy of Pillar9 System
 - C$499,0003 bd3 ba1.5k sqft810 W Cornerstone St NE, Calgary, AB T3N 1R5For Sale
 MLS ID #A2346889, Govindam Gupta, Associate, First Place Realty. courtesy of Pillar9 System
 - C$469,9903 bd3 ba1.4k sqft16 E Skyview Cir NE, Calgary, AB T3N 0V3For Sale
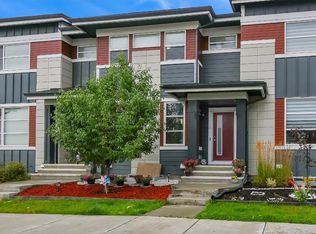 MLS ID #A2346416, Sahil Daroch, Associate, Urban-Realty.Ca. courtesy of Pillar9 System
 - C$418,0003 bd3 ba1.3k sqft75 E Cornerstone Row NE #207, Calgary, AB T3N 2K4New ConstructionMLS ID #A2336674, Sid Merhi, Associate, Lpt Realty. courtesy of Pillar9 System
