Click brochure link for more details** Beautiful 2023 Jayman-built detached home in Cornerstone, NE Calgary, offering approx. 2,100 sqft of developed living space (including basement), 4 bedrooms, 3.5 bathrooms and a fully finished legal basement suite currently generating rental income. The bright, open-concept main floor features hardwood flooring, upgraded appliances, premium finishes and large triple-pane windows. The spacious living room flows into the dining area and modern kitchen with extended cabinetry, separate pantry, ample counter space and storage. A 2pc powder room and additional entrance storage complete the main level. Upstairs, the primary bedroom offers a walk-in closet and private ensuite, plus 2 additional bedrooms, a full bathroom and convenient upper-floor laundry. The approx. 600 sqft legal basement suite features a private entrance, 1 bedroom, open-concept living area, full kitchen with stainless steel appliances, full bathroom, in-suite laundry, independently controlled heating and large windows. Currently rented, it offers added income potential. Energy-efficient and smart-home features include 6 SOLAR PANELS, TANKLESS WATER HEATER, HRV, ECOBEE SMART THERMOSTAT, SMART LIGHTING, RING VIDEO DOORBELL, exterior security cameras and lighting, and triple-pane windows. Ideally located directly across from Highstreet Plaza, approx. a 2-minute walk to grocery stores, banks, restaurants, pharmacies, clinics, salons, childcare and other services. Public transit is across the road, with nearby community and recreational amenities, scenic ponds, green spaces, Cornerstone Regional Park, schools and convenient access to Country Hills Blvd and Stoney Trail. An excellent opportunity for homeowners or investors seeking modern comfort, energy efficiency, convenience and a legal income-generating basement suite. Some photos are virtually staged.
For sale
C$635,000
27 N Cornerstone Grn NE, Calgary, AB T3N 2A6
4beds
1,450sqft
Single Family Residence
Built in 2023
2,613 Square Feet Lot
$-- Zestimate®
C$438/sqft
C$4/mo HOA
What's special
Bright open-concept main floorHardwood flooringUpgraded appliancesPremium finishesLarge triple-pane windowsExtended cabinetrySeparate pantry
- 17 days
- 23
- 4
Zillow last checked:
Listing updated:
Listed by:
Michelle Plach, Broker,
Honestdoor Inc.
Source: courtesy of Pillar9 System,MLS®#: A2353523 Originating MLS®#: Calgary
Facts & features
Interior
Bedrooms & bathrooms
- Bedrooms: 4
- Bathrooms: 4
- Full bathrooms: 3
- 1/2 bathrooms: 1
Other
- Level: Upper
- Dimensions: 13`5" x 11`4"
Bedroom
- Level: Upper
- Dimensions: 9`6" x 10`6"
Bedroom
- Level: Upper
- Dimensions: 9`6" x 10`6"
Bedroom
- Level: Basement
- Dimensions: 12`10" x 11`0"
Other
- Level: Main
- Dimensions: 0`0" x 0`0"
Other
- Level: Upper
- Dimensions: 5`6" x 6`8"
Other
- Level: Basement
- Dimensions: 5`0" x 8`0"
Other
- Level: Upper
- Dimensions: 5`5" x 7`8"
Dining room
- Level: Main
- Dimensions: 11`9" x 9`10"
Kitchen
- Level: Basement
- Dimensions: 9`0" x 9`0"
Living room
- Level: Main
- Dimensions: 13`5" x 15`7"
Living room
- Level: Basement
- Dimensions: 13`0" x 14`0"
Heating
- Electric, Forced Air
Cooling
- None
Appliances
- Included: See Remarks
- Laundry: In Unit, Multiple Locations, Upper Level
Features
- Breakfast Bar, Kitchen Island, Open Floorplan, Pantry, Separate Entrance, Smart Home, Tankless Hot Water, Walk-In Closet(s)
- Flooring: Carpet, Hardwood
- Basement: Full
- Has fireplace: No
Interior area
- Total interior livable area: 1,450 sqft
- Finished area above ground: 1,450
Property
Parking
- Total spaces: 2
- Parking features: Off Street, Parking Pad
- Has uncovered spaces: Yes
Features
- Levels: Two,2 Storey
- Stories: 1
- Patio & porch: Front Porch
- Exterior features: Private Entrance
- Fencing: Partial
- Frontage length: 7.72M 25`4"
Lot
- Size: 2,613 Square Feet
- Features: Back Lane, Back Yard
Details
- Parcel number: 112169087
- Zoning: R-G
Construction
Type & style
- Home type: SingleFamily
- Property subtype: Single Family Residence
Materials
- Brick, Vinyl Siding, Wood Frame
- Foundation: Concrete Perimeter
- Roof: Asphalt Shingle
Condition
- New construction: No
- Year built: 2023
Community & HOA
Community
- Features: Airport/Runway, Park, Playground
- Subdivision: Cornerstone
HOA
- Has HOA: No
- Amenities included: Other
- HOA fee: C$50 annually
Location
- Region: Calgary
Financial & listing details
- Price per square foot: C$438/sqft
- Date on market: 10/20/2026
- Inclusions: Contact Seller Directly
Price history
Price history is unavailable.
Public tax history
Tax history is unavailable.
Climate risks
Neighborhood: Cornerstone
Nearby schools
GreatSchools rating
No schools nearby
We couldn't find any schools near this home.
Similar homes
- C$549,9004 bd4 ba1.5k sqft184 N Saddlecrest Pl NE, Calgary, AB T3J 5G1For Sale
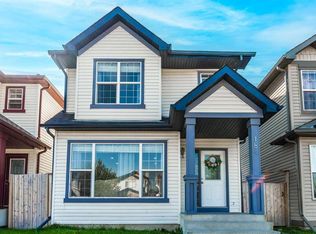 MLS ID #A2356554, Love Mann, Associate, Executive Real Estate Services. courtesy of Pillar9 System
- C$649,9006 bd4 ba1.7k sqft87 Corner Meadows Grv NE, Calgary, AB T3N 2C3For Sale
 MLS ID #A2336148, Amaninder Ghumman, Associate, Executive Real Estate Services. courtesy of Pillar9 System
- C$699,9004 bd4 ba2k sqft98 W Lucas Cres NW, Calgary, AB T3P 1M6For Sale
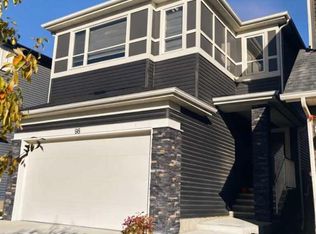 MLS ID #A2356194, Arthur Verheyde, Associate, Cir Realty. courtesy of Pillar9 System
- C$534,9004 bd4 ba1.4k sqft40 W Cornerbrook Gate NE, Calgary, AB T3N 1L6For Sale
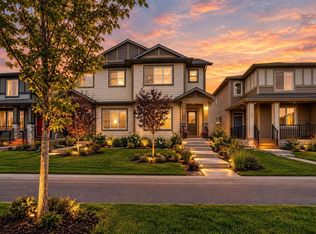 MLS ID #A2344511, Simer Sidhu, Associate, Prep Realty Inc.. courtesy of Pillar9 System
