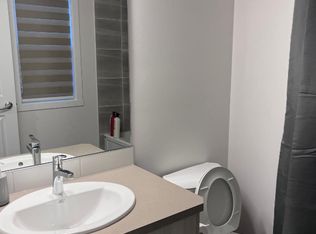
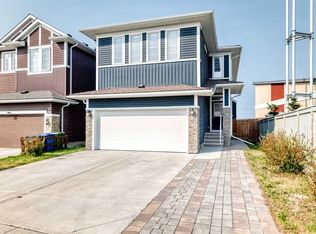
Open House Sat & Sun Oct 17 & 18 from 12:00pm to 3:00Pm. Welcome to this beautifully designed 1,936 sq. ft. modern home, built in 2025 and thoughtfully crafted for today’s lifestyle. Featuring a bright, open-concept layout, this home offers 3 spacious bedrooms and 3 bathrooms, providing plenty of room for families, guests, and everyday living. The contemporary kitchen showcases stylish cabinetry, quartz countertops, modern appliances, a large island, and ample storage—perfect for cooking and entertaining. The spacious family and living areas offer a warm, inviting atmosphere with abundant natural light and quality finishes throughout. Adding to the home’s modern appeal and energy-conscious design, the property features 8 solar panels, helping support energy efficiency and potentially reduce electricity costs. Conveniently located close to schools, shopping, dining, parks, transportation, and other essential amenities, this property combines comfort with everyday convenience. Aggressively priced, it presents an excellent opportunity for both first-time home buyers and investors seeking a modern, move-in-ready property with strong appeal. With its newer construction, functional floor plan, solar panel system, and desirable location, this home is an opportunity not to be missed. Book your private showing today and experience all this home has to offer!
New construction
C$699,900
151 E Cityside Vw NE, Calgary, AB T3N 2N4
3beds
1,936sqft
Single Family Residence
Built in 2025
3,049 Square Feet Lot
$-- Zestimate®
C$361/sqft
C$-- HOA
What's special
Bright open-concept layoutContemporary kitchenStylish cabinetryQuartz countertopsModern appliancesLarge islandAmple storage
- 38 days
- 19
- 0
Zillow last checked:
Listing updated:
Listed by:
Arun Verma, Associate,
Royal Lepage Blue Sky
Source: courtesy of Pillar9 System,MLS®#: A2348951 Originating MLS®#: Calgary
Facts & features
Interior
Bedrooms & bathrooms
- Bedrooms: 3
- Bathrooms: 3
- Full bathrooms: 2
- 1/2 bathrooms: 1
Bedroom
- Level: Second
- Dimensions: 9`6" x 14`6"
Bedroom
- Level: Second
- Dimensions: 9`4" x 13`11"
Other
- Level: Second
- Dimensions: 12`11" x 14`11"
Other
- Level: Main
- Dimensions: 2`8" x 7`2"
Other
- Level: Second
- Dimensions: 5`5" x 10`8"
Other
- Level: Second
- Dimensions: 15`6" x 5`6"
Dinette
- Level: Main
- Dimensions: 7`11" x 6`3"
Family room
- Level: Second
- Dimensions: 13`10" x 10`0"
Game room
- Level: Basement
- Dimensions: 27`3" x 19`2"
Kitchen
- Level: Main
- Dimensions: 13`5" x 17`5"
Laundry
- Level: Second
- Dimensions: 5`5" x 8`6"
Living room
- Level: Main
- Dimensions: 15`3" x 14`5"
Mud room
- Level: Main
- Dimensions: 11`7" x 5`9"
Walk in closet
- Level: Second
- Dimensions: 3`0" x 2`0"
Walk in closet
- Level: Second
- Dimensions: 5`9" x 7`5"
Heating
- Forced Air
Cooling
- None
Appliances
- Included: Dishwasher, Dryer, Gas Range, Microwave, Oven-Built-In, Range Hood, Refrigerator, Washer
- Laundry: Laundry Room
Features
- No Animal Home, No Smoking Home, Open Floorplan, Pantry, Quartz Counters
- Flooring: Carpet, Tile
- Windows: Window Coverings
- Basement: Full
- Number of fireplaces: 1
- Fireplace features: Gas
Interior area
- Total interior livable area: 1,936 sqft
Video & virtual tour
Property
Parking
- Total spaces: 2
- Parking features: Double Garage Attached
- Attached garage spaces: 2
Features
- Levels: Two,2 Storey
- Stories: 1
- Patio & porch: Front Porch
- Exterior features: Garden, Private Entrance, Private Yard
- Fencing: Fenced
- Frontage length: 9.84M 32`4"
Lot
- Size: 3,049 Square Feet
- Features: Low Maintenance Landscape, Rectangular Lot
Details
- Parcel number: 112471396
- Zoning: R-G
Construction
Type & style
- Home type: SingleFamily
- Property subtype: Single Family Residence
Materials
- Concrete, Mixed, Vinyl Siding
- Foundation: Concrete Perimeter
- Roof: Asphalt Shingle
Condition
- New construction: Yes
- Year built: 2025
Community & HOA
Community
- Features: Sidewalks
- Subdivision: Cityscape
HOA
- Has HOA: No
Location
- Region: Calgary
Financial & listing details
- Price per square foot: C$361/sqft
- Date on market: 9/29/2026
- Inclusions: n/a
Price history
Price history is unavailable.
Public tax history
Tax history is unavailable.
Climate risks
Neighborhood: Cityscape
Nearby schools
GreatSchools rating
No schools nearby
We couldn't find any schools near this home.

Similar homes
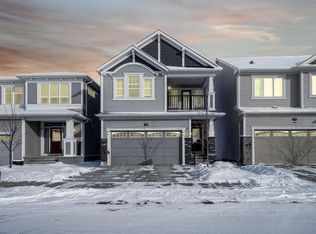
- C$719,0003 bd3 ba1.9k sqft128 S Cityside Cres NE, Calgary, AB T3N 2N3For Sale
 MLS ID #A2349878, Arun Verma, Associate, Royal Lepage Blue Sky. courtesy of Pillar9 System
- C$619,9005 bd3 ba1.8k sqft31 N Saddletree Dr NE, Calgary, AB T3J 5C7For Sale
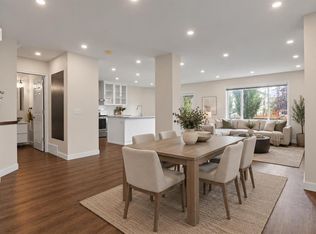 MLS ID #A2342923, Emily Mucciacito, Associate, Maxwell Capital Realty. courtesy of Pillar9 System
- C$699,0004 bd3 ba2.1k sqft39 E Herron Rise NE, Calgary, AB T3P 1Y1For Sale
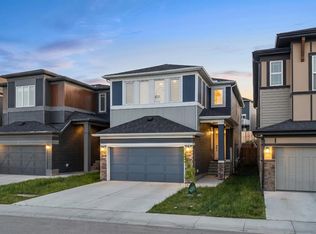 MLS ID #A2341350, Arshpreet Mann, Associate, Real Broker. courtesy of Pillar9 System
- C$750,0004 bd3 ba2.2k sqft27 SE Redstone Hts NE, Calgary, AB T3N 0T6For Sale
 MLS ID #A2339452, Noorin Nurani, Associate, Cir Realty. courtesy of Pillar9 System
