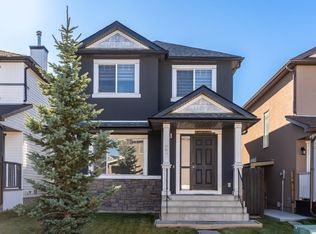
Welcome to **61 Cityline Gate NE**, a beautifully designed **semi-detached home offering 1,553.27 SQ FT above grade** plus a **2-bedroom basement LEGAL suite**—an excellent opportunity for homeowners and investors alike. The **main floor** features a bright and functional layout with a spacious living area, modern kitchen, dining space, a convenient **home office**, and a **2-piece powder room**. Upstairs, you’ll find **3 generously sized bedrooms**, including the primary bedroom, **2 full bathrooms**, and a dedicated **laundry area** for added convenience. The fully developed basement LEGAL suite* offers a separate living space complete with **2 bedrooms, 1 full bathroom, kitchen, living area, and its own separate laundry**. The **basement legal suite is currently rented**, providing an immediate rental-income opportunity for the new owner. With a total of **5 bedrooms + main-floor office, 3.5 bathrooms, two separate laundry areas, and a legal income-generating suite**, this property offers an ideal combination of comfortable family living and investment potential. Located in the growing community of **Cityscape**, with convenient access to nearby amenities, shopping, schools, parks, major roadways, and Calgary International Airport. **Live upstairs and benefit from the existing basement rental income, or add this versatile property to your investment portfolio.**
For sale
C$598,000
61 NW Cityline Gate NE, Calgary, AB T3N 2H4
5beds
1,553sqft
Semi Detached (Half Duplex)
Built in 2023
-- sqft lot
$-- Zestimate®
C$385/sqft
C$-- HOA
What's special
Semi-detached homeBright and functional layoutModern kitchenDining spaceHome officePrimary bedroomTwo separate laundry areas
- 61 days
- 11
- 0
Zillow last checked:
Listing updated:
Listed by:
Jay Jhinger, Associate,
Sutton Landmark Realty
Source: courtesy of Pillar9 System,MLS®#: A2337939 Originating MLS®#: Calgary
Originating MLS®#: CalgaryFacts & features
Interior
Bedrooms & bathrooms
- Bedrooms: 5
- Bathrooms: 4
- Full bathrooms: 3
- 1/2 bathrooms: 1
Bedroom
- Level: Upper
- Dimensions: 14`6" x 9`3"
Bedroom
- Level: Upper
- Dimensions: 10`1" x 9`5"
Other
- Level: Upper
- Dimensions: 14`0" x 12`0"
Bedroom
- Level: Basement
- Dimensions: 11`10" x 10`8"
Bedroom
- Level: Basement
- Dimensions: 9`9" x 9`1"
Other
- Level: Main
- Dimensions: 6`9" x 2`10"
Other
- Level: Upper
- Dimensions: 7`10" x 4`10"
Other
- Level: Basement
- Dimensions: 8`11" x 6`5"
Other
- Level: Upper
- Dimensions: 11`6" x 6`6"
Dining room
- Level: Main
- Dimensions: 13`8" x 8`10"
Other
- Level: Basement
- Dimensions: 9`3" x 7`4"
Game room
- Level: Basement
- Dimensions: 15`2" x 8`5"
Kitchen
- Level: Main
- Dimensions: 15`2" x 9`4"
Kitchen
- Level: Basement
- Dimensions: 12`10" x 6`2"
Living room
- Level: Main
- Dimensions: 13`8" x 10`7"
Office
- Level: Main
- Dimensions: 10`2" x 10`0"
Heating
- Forced Air
Cooling
- None
Appliances
- Included: Dishwasher, Electric Oven, Electric Range, Microwave Hood Fan, Refrigerator, Washer/Dryer, Washer/Dryer Stacked
- Laundry: In Basement, Upper Level
Features
- Kitchen Island, Pantry, Walk-In Closet(s)
- Flooring: Carpet, Vinyl
- Windows: Vinyl Windows, Window Coverings
- Basement: Full
- Has fireplace: No
- Common walls with other units/homes: 1 Common Wall
Interior area
- Total interior livable area: 1,553 sqft
- Finished area above ground: 1,553
- Finished area below ground: 694
Video & virtual tour
Property
Parking
- Total spaces: 2
- Parking features: Parking Pad
- Has uncovered spaces: Yes
Features
- Levels: Two,2 Storey
- Stories: 1
- Patio & porch: None
- Exterior features: Private Yard
- Fencing: None
- Frontage length: 7.40M 24`3"
Lot
- Size: 2,178 Square Feet
- Features: Back Lane, Back Yard, City Lot
Details
- Parcel number: 112211344
- Zoning: R-G
Construction
Type & style
- Home type: MultiFamily
- Property subtype: Semi Detached (Half Duplex)
- Attached to another structure: Yes
Materials
- Mixed
- Foundation: Concrete Perimeter
- Roof: Asphalt Shingle
Condition
- New construction: No
- Year built: 2023
Details
- Builder name: Mattamy
Community & HOA
Community
- Features: Park, Playground, Sidewalks, Street Lights
- Subdivision: Cityscape
HOA
- Has HOA: No
Location
- Region: Calgary
Financial & listing details
- Price per square foot: C$385/sqft
- Date on market: 8/18/2026
- Inclusions: n/a
Price history
Price history is unavailable.
Public tax history
Tax history is unavailable.
Climate risks
Neighborhood: Cityscape
Nearby schools
GreatSchools rating
No schools nearby
We couldn't find any schools near this home.
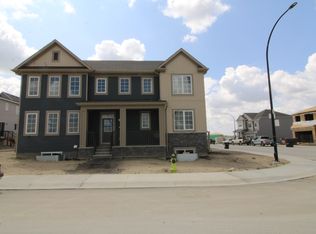
- C$2,3494 bd3 ba1.6k sqft49 Cityline Gate NE, Calgary, AB T3N2H4For Rent

- C$--5 bd4 ba-- sqft9 Cityline Sq NE, Calgary, AB T3N2H3Off Market
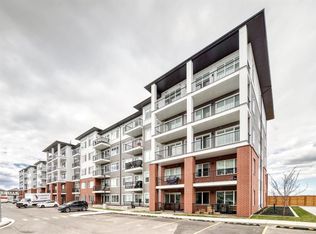
- C$279,9001 bd1 ba661 sqft44 S Skyview Pkwy NE #2201, Calgary, AB T3N2R8New Construction
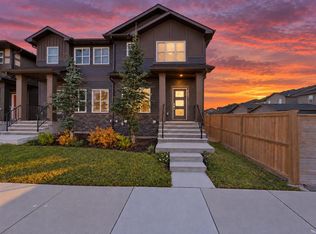
- C$289,9001 bd1 ba660 sqft44 S Skyview Pkwy NE #2301, Calgary, AB T3N2R8New Construction
Similar homes
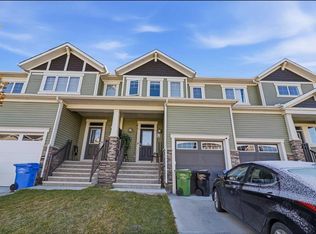
- C$604,9905 bd4 ba1.7k sqft435 N Savanna Blvd NE, Calgary, AB T3J 0X2For Sale
 MLS ID #A2352240, Tarun Gulati, Associate, Re/Max Real Estate (Mountain View). courtesy of Pillar9 System
 - C$520,0005 bd3 ba1.5k sqft124 E Cityline Sq NE, Calgary, AB T3N 2H5For Sale
 MLS ID #A2352789, Shahriar Husayn, Associate, Cir Realty. courtesy of Pillar9 System
 - C$580,0004 bd4 ba1.3k sqft215 W Savanna Parade NE, Calgary, AB T3J 0W1For Sale
 MLS ID #A2346778, Parmendeep Gill, Associate, Diamond Realty & Associates Ltd. courtesy of Pillar9 System
 - C$539,0005 bd4 ba1.6k sqft23 Saddlecrest Way NE, Calgary, AB T3J 5N7For Sale
 Century 21 Canada
