Welcome to this spectacular fully updated Homes by Avi former show home, built in the beautiful community of Savanna located in the N.E. quadrant of the city. With the convenience of everything being walking distance. From grocery stores, schools, and bus stops this home is built to make your life easier. With this serene landscaped and fenced property, you will get over 1800 sq ft of fully developed living space. This home comes with perks and upgrades like built in speakers, air conditioning system, and quartz counter tops throughout the home. On the main floor you will have a spacious foyer, an open concept upsized living space and dining area, a dreamy chef’s kitchen, a 2-piece powder room, and even a mudroom to drop your bags and jackets after a long day. The upper floor has a well-organized laundry space, 2 substantial sized bedrooms with great sized closets, an immense 4-piece bathroom, and a luxurious primary room that has grand windows for natural light with a large sized ensuite and walk in closet. The lower walk-out floor has an impressive sized rec area, full bathroom, a fourth bedroom, and an inspiring sized storage room that can be converted to more living space, rough ins for a kitchen and laundry have been put in for future rental opportunities. The detached garage can accommodate 2 full-sized vehicles and has a built-in kitchen with an island great for entertainment and parties. The option to purchase this home fully furnished, not furnished or purchase the furniture that appeals to your eye can make this move as easy as coming with just a suitcase. Don’t miss out on this perfect home that is move in ready for you and your family!
For sale
C$580,000
215 W Savanna Parade NE, Calgary, AB T3J 0W1
4beds
1,394sqft
Semi Detached (Half Duplex)
Built in 2016
-- sqft lot
$-- Zestimate®
C$416/sqft
C$-- HOA
What's special
Built in speakersAir conditioning systemSpacious foyerWell-organized laundry spaceInspiring sized storage room
- 7 days
- 4
- 0
Zillow last checked:
Listing updated:
Listed by:
Parmendeep Gill, Associate,
Diamond Realty & Associates Ltd
Source: courtesy of Pillar9 System,MLS®#: A2346778 Originating MLS®#: Calgary
Originating MLS®#: CalgaryFacts & features
Interior
Bedrooms & bathrooms
- Bedrooms: 4
- Bathrooms: 4
- Full bathrooms: 3
- 1/2 bathrooms: 1
Bedroom
- Level: Second
- Dimensions: 11`7" x 11`0"
Bedroom
- Level: Basement
- Dimensions: 9`3" x 8`8"
Other
- Level: Second
- Dimensions: 13`0" x 13`9"
Bedroom
- Level: Second
- Dimensions: 11`8" x 8`11"
Other
- Level: Second
- Dimensions: 8`6" x 7`6"
Other
- Level: Main
- Dimensions: 5`4" x 4`10"
Other
- Level: Basement
- Dimensions: 4`11" x 8`5"
Other
- Level: Second
- Dimensions: 10`3" x 5`1"
Dining room
- Level: Second
- Dimensions: 15`3" x 11`9"
Flex space
- Level: Basement
- Dimensions: 8`7" x 8`8"
Foyer
- Level: Main
- Dimensions: 5`8" x 6`0"
Other
- Level: Basement
- Dimensions: 4`11" x 10`8"
Game room
- Level: Basement
- Dimensions: 14`11" x 21`11"
Kitchen
- Level: Main
- Dimensions: 8`0" x 13`4"
Laundry
- Level: Second
- Dimensions: 4`11" x 3`3"
Living room
- Level: Main
- Dimensions: 13`9" x 15`0"
Mud room
- Level: Main
- Dimensions: 5`3" x 5`9"
Storage
- Level: Basement
- Dimensions: 5`11" x 6`7"
Walk in closet
- Level: Second
- Dimensions: 4`11" x 4`11"
Heating
- Forced Air, Natural Gas
Cooling
- Central Air
Appliances
- Included: Dishwasher, Electric Stove, Garage Control(s), Microwave Hood Fan, Refrigerator, Washer/Dryer Stacked
- Laundry: Laundry Room
Features
- Granite Counters
- Flooring: Laminate
- Basement: Full
- Has fireplace: No
- Fireplace features: None
- Common walls with other units/homes: 1 Common Wall
Interior area
- Total interior livable area: 1,394 sqft
- Finished area above ground: 667
- Finished area below ground: 618
Property
Parking
- Total spaces: 4
- Parking features: Additional Parking, Double Garage Detached, Off Street
- Garage spaces: 2
Features
- Levels: Two,2 Storey
- Stories: 1
- Patio & porch: Deck, Front Porch
- Exterior features: Courtyard, Garden
- Fencing: Fenced
- Frontage length: 7.31M 24`0"
Lot
- Size: 2,613 Square Feet
- Features: Back Lane, Back Yard
Details
- Parcel number: 112783202
- Zoning: r-g
Construction
Type & style
- Home type: MultiFamily
- Property subtype: Semi Detached (Half Duplex)
- Attached to another structure: Yes
Materials
- Vinyl Siding, Wood Frame
- Foundation: Concrete Perimeter
- Roof: Asphalt Shingle
Condition
- New construction: No
- Year built: 2016
Details
- Builder name: Homes By Avi
Community & HOA
Community
- Features: Airport/Runway, Park, Playground, Sidewalks, Street Lights
- Subdivision: Saddle Ridge
HOA
- Has HOA: No
Location
- Region: Calgary
Financial & listing details
- Price per square foot: C$416/sqft
- Date on market: 9/19/2026
- Inclusions: None
Price history
Price history is unavailable.
Public tax history
Tax history is unavailable.
Climate risks
Neighborhood: Saddle Ridge
Nearby schools
GreatSchools rating
No schools nearby
We couldn't find any schools near this home.
- C$290,0002 bd2 ba808 sqft681 N Savanna Blvd NE #2112, Calgary, AB T3J2J9For Sale

- C$309,9002 bd2 ba851 sqft681 E Savanna Blvd NE #1207, Calgary, AB T3J0Z1For Sale

- C$549,0004 bd4 ba2k sqft569 S Savanna Blvd NE, Calgary, AB T3J0X3For Sale
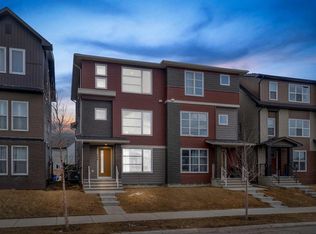
- C$309,9002 bd2 ba859 sqft681 N Savanna Blvd NE #1415, Calgary, AB T3J0Z1For Sale

Similar homes
- C$549,0004 bd4 ba2k sqft569 S Savanna Blvd NE, Calgary, AB T3J 0X3For SaleMLS ID #A2346674, Estifanos Ayalew, Associate, Prep Realty Inc.. courtesy of Pillar9 System
- C$469,9993 bd3 ba1.3k sqft19 E Savanna St NE, Calgary, AB T3J 0W1For Sale
 MLS ID #A2348321, Timmy Sharma, Associate, Coldwell Banker Yad Realty. courtesy of Pillar9 System
 - C$569,9994 bd4 ba1.4k sqft54 N Saddlecreek Cres NE, Calgary, AB T3J 4R9For Sale
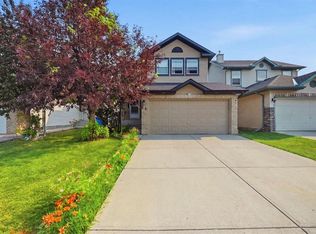 MLS ID #A2346565, Manpreet Giran, Associate, Amovista. courtesy of Pillar9 System
 - C$569,9504 bd4 ba1.4k sqft303 E Saddlebrook Cir NE, Calgary, AB T3J 0K1For Sale
 MLS ID #A2345310, Roshan Chumber, Associate, Grand Realty. courtesy of Pillar9 System
