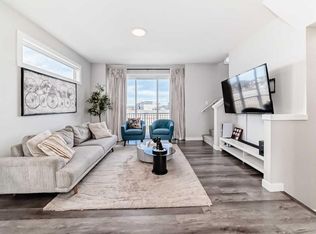
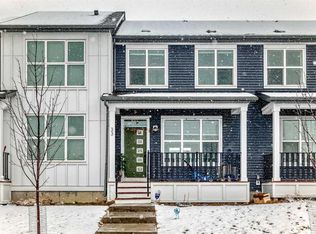
NO CONDO FEES | FULLY DEVELOPED BASEMENT | DOUBLE ATTACHED GARAGE Welcome to this beautifully maintained 4-bedroom, 3.5-bathroom townhome in the vibrant community of Cityscape—offering the perfect blend of style, space, and functionality with NO condo fees. Step inside to a bright and inviting main floor featuring a spacious living area, elegant dining space, and a modern chef-inspired kitchen—complete with sleek finishes and designed for both everyday living and entertaining. A convenient half bath and access to the double attached garage add to the practicality of this well-designed layout. Upstairs, you’ll find three generously sized bedrooms, including a primary retreat with a private ensuite, along with an additional full bathroom. A versatile bonus room offers the perfect space for a home office, playroom, or lounge, and opens onto a full-width balcony—ideal for morning coffee or evening relaxation. The fully developed basement adds incredible flexibility, featuring a fourth bedroom, full bathroom, cozy living area, and its own kitchen—perfect for extended family, guests, or additional living space. Located close to parks, shopping, restaurants, and major routes, this home offers unmatched convenience in one of NE Calgary’s fastest-growing communities. Whether you’re a homeowner or investor, this is a rare opportunity you don’t want to miss. Book your private showing today and experience Cityscape living at its finest.
For sale
C$500,000
115 N Cityscape Blvd NE, Calgary, AB T3N 1N5
4beds
1,512sqft
Townhouse
Built in 2023
2,178 Square Feet Lot
$-- Zestimate®
C$331/sqft
C$-- HOA
What's special
Fully developed basementDouble attached garageElegant dining spaceModern chef-inspired kitchenSleek finishesConvenient half bathThree generously sized bedrooms
- 17 days |
- 18 |
- 0 |
Zillow last checked:
Listing updated:
Listed by:
Andrew Joseph, Associate,
Power Properties
Source: courtesy of Pillar9 System,MLS®#: A2327913 Originating MLS®#: Calgary
Originating MLS®#: CalgaryFacts & features
Interior
Bedrooms & bathrooms
- Bedrooms: 4
- Bathrooms: 4
- Full bathrooms: 3
- 1/2 bathrooms: 1
Other
- Level: Second
- Dimensions: 12`11" x 13`1"
Bedroom
- Level: Second
- Dimensions: 9`3" x 10`8"
Bedroom
- Level: Second
- Dimensions: 9`5" x 9`3"
Bedroom
- Level: Basement
- Dimensions: 10`1" x 9`9"
Other
- Level: Main
- Dimensions: 2`11" x 6`0"
Other
- Level: Second
- Dimensions: 5`3" x 8`0"
Other
- Level: Second
- Dimensions: 5`8" x 9`1"
Other
- Level: Basement
- Dimensions: 3`8" x 7`10"
Bonus room
- Level: Second
- Dimensions: 13`4" x 14`4"
Dining room
- Level: Main
- Dimensions: 9`2" x 8`2"
Other
- Level: Main
- Dimensions: 5`11" x 10`1"
Family room
- Level: Basement
- Dimensions: 9`4" x 9`6"
Other
- Level: Basement
- Dimensions: 8`10" x 7`8"
Other
- Level: Main
- Dimensions: 12`4" x 12`10"
Laundry
- Level: Second
- Dimensions: 5`3" x 6`6"
Living room
- Level: Main
- Dimensions: 9`6" x 11`9"
Mud room
- Level: Main
- Dimensions: 6`4" x 3`3"
Storage
- Level: Basement
- Dimensions: 3`9" x 9`1"
Walk in closet
- Level: Second
- Dimensions: 5`7" x 5`11"
Heating
- Forced Air
Cooling
- None
Appliances
- Included: Dishwasher, Gas Oven, Gas Stove, Refrigerator, Washer/Dryer
- Laundry: Upper Level
Features
- Kitchen Island, Pantry
- Flooring: Carpet, Ceramic Tile, Vinyl
- Windows: Vinyl Windows
- Basement: Full
- Has fireplace: No
- Common walls with other units/homes: 1 Common Wall
Interior area
- Total interior livable area: 1,512 sqft
- Finished area above ground: 1,512
Property
Parking
- Total spaces: 2
- Parking features: Double Garage Attached
- Attached garage spaces: 2
Features
- Levels: Two,2 Storey
- Stories: 1
- Patio & porch: Front Porch
- Exterior features: None
- Fencing: None
- Frontage length: 8.30M 27`3"
Lot
- Size: 2,178 Square Feet
- Features: City Lot, Front Yard, Rectangular Lot
Details
- Parcel number: 112711609
- Zoning: DC
Construction
Type & style
- Home type: Townhouse
- Property subtype: Townhouse
- Attached to another structure: Yes
Materials
- Concrete, Vinyl Siding
- Foundation: Concrete Perimeter
- Roof: Asphalt Shingle
Condition
- New construction: No
- Year built: 2023
Community & HOA
Community
- Features: Playground, Sidewalks, Street Lights
- Subdivision: Cityscape
HOA
- Has HOA: No
Location
- Region: Calgary
Financial & listing details
- Price per square foot: C$331/sqft
- Date on market: 7/9/2026
- Inclusions: N/A
Andrew Joseph, Associate
Andrew Joseph, Associate
(403) 466-6755
By pressing Contact Agent, you agree that the real estate professional identified above may call/text you about your search, which may involve use of automated means and pre-recorded/artificial voices. You don't need to consent as a condition of buying any property, goods, or services. Message/data rates may apply. You also agree to our Terms of Use. Zillow does not endorse any real estate professionals. We may share information about your recent and future site activity with your agent to help them understand what you're looking for in a home.
Price history
Price history is unavailable.
Public tax history
Tax history is unavailable.
Climate risks
Neighborhood: Cityscape
Nearby schools
GreatSchools rating
No schools nearby
We couldn't find any schools near this home.
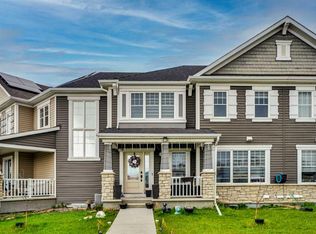
- C$519,0003 bd3 ba1.5k sqft10505 Cityscape Dr S, Calgary, AB T3N0W7For Sale
- C$--3 bd3 ba1.6k sqft10455 Cityscape Dr NE #NA, Calgary, AB T3N1H7Off Market
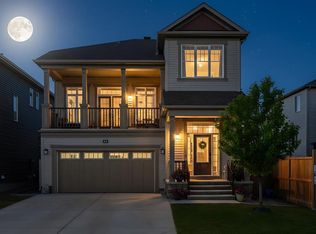
- C$719,0004 bd4 ba2.2k sqft44 E Cityside Rise NE, Calgary, AB T3N1H7For Sale
- C$479,9003 bd4 ba1.3k sqft10532 Cityscape Dr NE, Calgary, AB T3N0P3For Sale

- C$479,9003 bd4 ba1.3k sqft10532 E Cityscape Dr NE, Calgary, AB T3N0P3For Sale
- from C$509,9903 bd3 ba1.3k sqftFinch Plan, Cityscape, Calgary, AB T3J4G1New Construction
- from C$534,9903 bd3 ba1.6k sqftStarling Plan, Cityscape, Calgary, AB T3J4G1New Construction
- from C$524,9903 bd3 ba1.5k sqftCardinal Plan, Cityscape, Calgary, AB T3J4G1New Construction
Similar homes
- C$379,9004 bd4 ba1.3k sqft31 S Red Embers Parade NE #128, Calgary, AB T3N 1E9For Sale
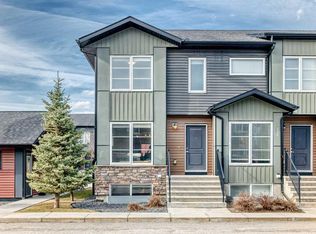 MLS ID #A2330417, Sukhvinder Parmar, Associate, Cir Realty. courtesy of Pillar9 System
 - C$388,0004 bd4 ba1.2k sqft111 E Redstone Cres NE, Calgary, AB T3N 1M4For Sale
 MLS ID #A2326503, Peter Pasion, Associate, Cir Realty. courtesy of Pillar9 System
 - C$484,9003 bd3 ba1.5k sqft413 E Skyview Ranch Cir NE, Calgary, AB T3N 1Y8For Sale
 MLS ID #A2292933, Morademu Bakare, Associate, Real Broker. courtesy of Pillar9 System
 - C$477,0003 bd3 ba1.2k sqft33 E Savanna Mnr NE, Calgary, AB T3J 2J8For Sale
 MLS ID #A2304056, Sheetal Singh, Associate, Urban-Realty.Ca. courtesy of Pillar9 System
 - C$519,0004 bd4 ba1.4k sqft136 S Redstone Ave NE, Calgary, AB T3N 0J6For SaleMLS ID #A2320363, Ahmed Rafaqat, Associate, Urban-Realty.Ca. courtesy of Pillar9 System
- C$409,9004 bd4 ba1.2k sqft228 S Red Embers Way NE, Calgary, AB T3N 1E9For SaleMLS ID #A2310033, Kavin Mittal, Associate, Smartpro Realty. courtesy of Pillar9 System
- C$490,0004 bd4 ba1.2k sqft32 W Saddlebrook Pl NE, Calgary, AB T3J 5M3For SaleMLS ID #A2307776, Raman Suri, Associate, Royal Lepage Metro. courtesy of Pillar9 System
- C$539,0005 bd4 ba1.4k sqft72 S Cornerstone Ave NE, Calgary, AB T3N 1G6For SaleMLS ID #A2314621, Sanket Patel, Associate, Urban-Realty.Ca. courtesy of Pillar9 System
- C$500,0003 bd3 ba1.7k sqft260 Rowley Way NW #302, Calgary, AB T3L 0H5For SaleMLS ID #A2331042, Mike Hickey, Associate, First Place Realty. courtesy of Pillar9 System
- C$689,9003 bd3 ba2.1k sqft50 W Cityside Ter NE, Calgary, AB T3N 1E2For SaleMLS ID #A2330078, Gurjit Birring, Associate, Re/Max House Of Real Estate. courtesy of Pillar9 System
- C$555,0004 bd4 ba1.5k sqft220 S Cornerstone Grv NE, Calgary, AB T3N 2A6For SaleMLS ID #A2317463, Andrew Joseph, Associate, Power Properties. courtesy of Pillar9 System
- C$499,9003 bd3 ba1.3k sqft102 N Saddlelake Ter NE, Calgary, AB T3J 0V2For SaleMLS ID #A2309297, Haroon Chughtai, Associate, First Place Realty. courtesy of Pillar9 System
- C$505,0003 bd3 ba1.4k sqft1387 N 148th Ave NW, Calgary, AB T3P 1W2For SaleMLS ID #A2316326, Harry Grewal, Broker, Alphax Realty. courtesy of Pillar9 System
- C$549,9003 bd3 ba1.4k sqft51 Corner Meadows Vlg NE, Calgary, AB T3N 1J5For SaleMLS ID #A2309686, Ankush Sharma, Associate, Urban-Realty.Ca. courtesy of Pillar9 System
- C$409,0004 bd3 ba1.5k sqft30 N Cornerstone Mnr NE #412, Calgary, AB T3N 1E6For SaleMLS ID #A2298881, Muhammad Azeem, Associate, Grand Realty. courtesy of Pillar9 System
- C$458,0003 bd4 ba1.1k sqft16 W Carringvue Way NW, Calgary, AB T3P 1K8For SaleMLS ID #A2321765, Wei Liao, Associate, Cir Realty. courtesy of Pillar9 System
- C$550,0005 bd3 ba1.2k sqft125 SW Coral Springs Bay NE, Calgary, AB T3J 3P4For SaleMLS ID #A2327501, Yatin Kalra, Associate, Smartpro Realty. courtesy of Pillar9 System
- C$650,0003 bd3 ba1.8k sqft61 W Cityscape Vw NE, Calgary, AB T3N 0W9For SaleMLS ID #A2305971, Amandeep Gill, Associate, Royal Lepage Metro. courtesy of Pillar9 System
- C$620,0004 bd4 ba1.4k sqft9121 E 52nd St NE, Calgary, AB T3J 0V5For SaleMLS ID #A2323043, Abhishek Zodge, Associate, Royal Lepage Solutions. courtesy of Pillar9 System
- C$559,9004 bd3 ba1.9k sqft404 NW Redstone Grv NE, Calgary, AB T3N 0J3For SaleMLS ID #A2307060, Jeremy Dinh, Associate, Exp Realty. courtesy of Pillar9 System
