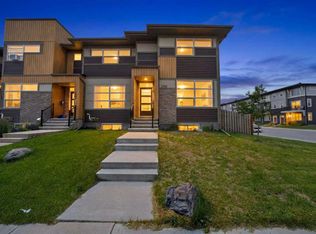
Welcome to this beautiful, well-maintained a NO CONDO fee townhouse located in the heart of Savanna. The full-width front porch overlooks the park and feels like an extension of daily life — a place to sit, connect, and take in the neighbourhood. The main floor features a bright, open-concept layout with quartz countertops, modern cabinetry, pantry, and a well-appointed kitchen with gas stove. The spacious living and dining areas are perfect for everyday living and entertaining. The upper floor offers a thoughtfully designed layout that includes a spacious PRIMARY BEDROOM WITH ENSUITE & WALK-IN CLOSET, two generous size bedrooms plus an additional 4-PIECE FULL BATHROOM. Convenient UPPER-FLOOR LAUNDRY adds everyday functionality, while large windows throughout provide excellent natural light. The property is steps away from Savanna Bazaar, transit stop, schools and shopping center. This townhome is ideal for first-time buyers or investors looking for a move-in-ready property. Schedule your private showing today!
For sale
C$477,000
33 E Savanna Mnr NE, Calgary, AB T3J 2J8
3beds
1,218sqft
Townhouse
Built in 2023
2,178 Square Feet Lot
$-- Zestimate®
C$391/sqft
C$-- HOA
What's special
Full-width front porchOverlooks the parkBright open-concept layoutQuartz countertopsModern cabinetryTwo generous size bedroomsUpper-floor laundry
- 93 days |
- 5 |
- 0 |
Zillow last checked:
Listing updated:
Listed by:
Sheetal Singh, Associate,
Urban-Realty.Ca
Source: courtesy of Pillar9 System,MLS®#: A2304056 Originating MLS®#: Calgary
Originating MLS®#: CalgaryFacts & features
Interior
Bedrooms & bathrooms
- Bedrooms: 3
- Bathrooms: 3
- Full bathrooms: 2
- 1/2 bathrooms: 1
Other
- Level: Upper
- Dimensions: 11`6" x 10`6"
Bedroom
- Level: Upper
- Dimensions: 8`5" x 9`9"
Bedroom
- Level: Upper
- Dimensions: 8`0" x 9`1"
Other
- Level: Main
- Dimensions: 4`8" x 4`11"
Other
- Level: Upper
- Dimensions: 4`11" x 8`5"
Other
- Level: Upper
- Dimensions: 4`11" x 8`1"
Dining room
- Level: Main
- Dimensions: 9`0" x 11`1"
Other
- Level: Main
- Dimensions: 4`11" x 5`1"
Kitchen
- Level: Main
- Dimensions: 10`8" x 11`1"
Library
- Level: Upper
- Dimensions: 3`1" x 3`3"
Living room
- Level: Main
- Dimensions: 12`5" x 11`1"
Mud room
- Level: Main
- Dimensions: 5`4" x 5`1"
Walk in closet
- Level: Upper
- Dimensions: 4`11" x 6`5"
Heating
- High Efficiency, Natural Gas
Cooling
- None
Appliances
- Included: Dishwasher, Gas Stove, Microwave, Range Hood, Refrigerator, Washer/Dryer Stacked
- Laundry: Upper Level
Features
- Open Floorplan, Quartz Counters, Walk-In Closet(s)
- Flooring: Carpet
- Basement: Full
- Has fireplace: No
- Common walls with other units/homes: 2+ Common Walls
Interior area
- Total interior livable area: 1,218 sqft
Property
Parking
- Total spaces: 2
- Parking features: Parking Pad
- Has uncovered spaces: Yes
Features
- Levels: Two,2 Storey
- Stories: 1
- Patio & porch: None
- Exterior features: None
- Fencing: None
- Frontage length: 5.49M 18`0"
Lot
- Size: 2,178 Square Feet
- Features: Back Lane, Pie Shaped Lot
Details
- Parcel number: 101476126
- Zoning: R-Gm
Construction
Type & style
- Home type: Townhouse
- Property subtype: Townhouse
Materials
- Wood Frame
- Foundation: Concrete Perimeter
- Roof: Asphalt Shingle
Condition
- New construction: No
- Year built: 2023
Community & HOA
Community
- Features: Park, Playground
- Subdivision: Saddle Ridge
HOA
- Has HOA: No
Location
- Region: Calgary
Financial & listing details
- Price per square foot: C$391/sqft
- Date on market: 4/25/2026
- Inclusions: N/A
Sheetal Singh, Associate
Sheetal Singh, Associate
(403) 708-5285
By pressing Contact Agent, you agree that the real estate professional identified above may call/text you about your search, which may involve use of automated means and pre-recorded/artificial voices. You don't need to consent as a condition of buying any property, goods, or services. Message/data rates may apply. You also agree to our Terms of Use. Zillow does not endorse any real estate professionals. We may share information about your recent and future site activity with your agent to help them understand what you're looking for in a home.
Price history
Price history is unavailable.
Public tax history
Tax history is unavailable.
Climate risks
Neighborhood: Saddle Ridge
Nearby schools
GreatSchools rating
No schools nearby
We couldn't find any schools near this home.
- C$--3 bd3 ba1.4k sqft585 Savanna Dr NE, Calgary, AB T3J5P8Off Market

- C$299,9002 bd1 ba643 sqft28 N Savanna Psge NE, Calgary, AB T3JFor Sale

- C$489,9003 bd3 ba1.4k sqft12 S Savanna Pl NE, Calgary, AB T3J5P8New Construction

- C$465,0003 bd3 ba1.5k sqft13 Savanna Pl NE, Calgary, AB T3J5P9New Construction

- C$499,9003 bd3 ba1.6k sqft633 N Savanna Dr NE, Calgary, AB T3J5P8New Construction
- C$637,9004 bd3 ba1.7k sqft623 N Savanna Cres NE, Calgary, AB T3J0X2For Sale
- C$579,9003 bd3 ba1.4k sqft619 N Savanna Cres NE, Calgary, AB T3J0X2For Sale
- C$519,9003 bd3 ba1.6k sqft629 N Savanna Dr NE, Calgary, AB T3J5P8New Construction
Similar homes
- C$465,0003 bd3 ba1.3k sqft1701 E Cornerstone Blvd NE, Calgary, AB T3N 1H2For Sale
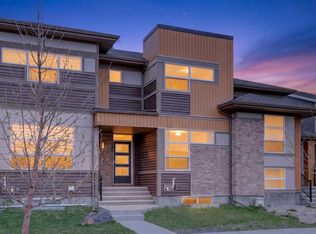
 MLS ID #A2326304, Rose Calvelo, Associate, Exp Realty. courtesy of Pillar9 System
 - C$500,0004 bd4 ba1.5k sqft115 N Cityscape Blvd NE, Calgary, AB T3N 1N5For Sale
 MLS ID #A2327913, Andrew Joseph, Associate, Power Properties. courtesy of Pillar9 System
 - C$498,8003 bd3 ba1.5k sqft1540 W Cornerstone Blvd NE, Calgary, AB T3N 1H3For Sale
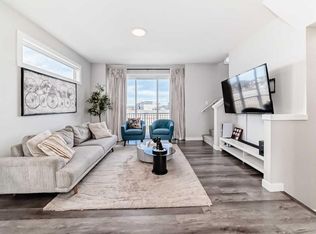
 MLS ID #A2311720, Michael Laprairie, Broker, Jayman Realty Inc.. courtesy of Pillar9 System
 - C$484,9003 bd3 ba1.5k sqft413 E Skyview Ranch Cir NE, Calgary, AB T3N 1Y8For Sale
 MLS ID #A2292933, Morademu Bakare, Associate, Real Broker. courtesy of Pillar9 System
 - C$474,9003 bd2 ba1k sqft7 SE Martinview Cres NE, Calgary, AB T3J 2S2For SaleMLS ID #A2319189, Rob Whitfield, Associate, Kic Realty. courtesy of Pillar9 System
- C$450,0003 bd3 ba1.5k sqft301 N Redstone Blvd NE #337, Calgary, AB T3N 1V7For SaleMLS ID #A2294894, Zehirr(Zee) Saifeddine, Associate, Re/Max Real Estate (Mountain View). courtesy of Pillar9 System
- C$499,9003 bd3 ba1.3k sqft102 N Saddlelake Ter NE, Calgary, AB T3J 0V2For SaleMLS ID #A2309297, Haroon Chughtai, Associate, First Place Realty. courtesy of Pillar9 System
- C$459,9003 bd3 ba1.2k sqft605 SE Evanston Mnr NW, Calgary, AB T3P 0R9For SaleMLS ID #A2312351, Ricardo Serrano Toledo, Associate, Kic Realty. courtesy of Pillar9 System
- C$489,9993 bd3 ba1.4k sqft228 S Livingston Vw NE, Calgary, AB T3P 0Z9For SaleMLS ID #A2324648, Justin Quinsona, Associate, Exp Realty. courtesy of Pillar9 System
- C$379,9004 bd4 ba1.3k sqft31 S Red Embers Parade NE #128, Calgary, AB T3N 1E9For SaleMLS ID #A2330417, Sukhvinder Parmar, Associate, Cir Realty. courtesy of Pillar9 System
- C$458,0003 bd4 ba1.1k sqft16 W Carringvue Way NW, Calgary, AB T3P 1K8For SaleMLS ID #A2321765, Wei Liao, Associate, Cir Realty. courtesy of Pillar9 System
- C$409,9004 bd4 ba1.2k sqft228 S Red Embers Way NE, Calgary, AB T3N 1E9For SaleMLS ID #A2310033, Kavin Mittal, Associate, Smartpro Realty. courtesy of Pillar9 System
- C$505,0003 bd3 ba1.4k sqft1387 N 148th Ave NW, Calgary, AB T3P 1W2For SaleMLS ID #A2316326, Harry Grewal, Broker, Alphax Realty. courtesy of Pillar9 System
- C$479,9993 bd3 ba1.4k sqft277 S Auburn Meadows Dr SE, Calgary, AB T3M 2S1For SaleMLS ID #A2326210, Bayo Agunbiade, Associate, D Gees Realty Inc.. courtesy of Pillar9 System
- C$388,0004 bd4 ba1.2k sqft111 E Redstone Cres NE, Calgary, AB T3N 1M4For SaleMLS ID #A2326503, Peter Pasion, Associate, Cir Realty. courtesy of Pillar9 System
- C$599,9004 bd4 ba1.4k sqft183 W Savanna Parade NE, Calgary, AB T3J 0W1For SaleMLS ID #A2303978, Bobbie Lynn Bolig, Associate, Re/Max Landan Real Estate. courtesy of Pillar9 System
- C$475,0003 bd3 ba1.2k sqft1016 S Lanark Blvd SE, Airdrie, AB T4A 3L6For SaleMLS ID #A2303325, Mark Stephen, Associate, Royal Lepage Benchmark. courtesy of Pillar9 System
- C$489,9003 bd3 ba1.4k sqft111 E Evanscrest Gdns NW, Calgary, AB T3P 0S1For SaleMLS ID #A2298030, Jessica Chan, Broker, Jessica Chan Real Estate & Management Inc.. courtesy of Pillar9 System
- C$458,0002 bd3 ba1.1k sqft112 E Carrington Blvd NW, Calgary, AB T3P 1K8For SaleMLS ID #A2325340, Peter Pasion, Associate, Cir Realty. courtesy of Pillar9 System
- C$485,0003 bd3 ba1.3k sqft549 W Hillcrest Rd SW, Airdrie, AB T4B 4H6For SaleMLS ID #A2323641, Lena Shaidullina, Associate, Comox Realty. courtesy of Pillar9 System
